

Kitchen Extension Ideas for Essex Homes – Costs, Roof Types and Design Options (2026)
Six kitchen extension ideas cover almost every kitchen extension Essex homeowners actually build with Kirkwood, and the roof is what really separates one from the next. Get the roof right and everything else- the light, the atmosphere, a good chunk of the total cost- tends to follow. Kitchen extension roof ideas for Essex homes fall broadly into six categories: flat roof with a glass lantern, pitched roof, open-plan with a structural knock-through, flat roof with rooflights, side return, and wraparound. Kitchen extensions Essex-wide follow these same six patterns, whatever the property type. Below, each one gets a proper look, what it costs in 2026, what the planning position tends to be, and which type of Essex home it actually suits.
- 1. Flat Roof With Glass Lantern — the Most Popular Kitchen Extension in Essex
- 2. Pitched Roof Kitchen Extension — When Traditional Works Better
- 3. Open-Plan Kitchen Extension With Structural Knock-Through
- 4. Flat Roof With Rooflights — Natural Light Without the Lantern Cost
- 5. Side Return Kitchen Extension — Filling the Alley
- 6. Wraparound Kitchen Extension — Rear and Side Combined
- How Much Does a Kitchen Extension Cost in Essex? (2026)
- Frequently Asked Questions
1. Flat Roof With Glass Lantern – the Most Popular Kitchen Extension in Essex
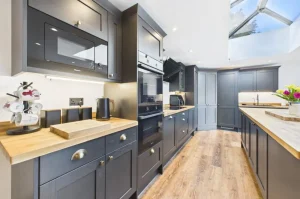
This is the design Kirkwood builds more than any other, and it’s easy to see why once you’ve stood in one. A flat roof extension gets topped with a structural glass lantern positioned directly above the kitchen island or dining table, bringing in overhead light that no amount of wall glazing can match. A typical version runs 4m x 4m or 4m x 5m, bi-fold or sliding doors running the full width of the rear wall, the lantern centred above the dining area, and the whole space flowing straight through from the original kitchen.
Homeowners choose this one for the natural light above everything else, but also for how contemporary it looks and how well the proportions tend to work. Of all the flat roof kitchen extension ideas Kirkwood builds, this remains the one clients come back asking for by name. The lantern itself becomes a genuine focal point, not just a light source. One practical note worth raising early: keeping a kitchen extension cool matters just as much as lighting it well, and electric opening roof windows built into the lantern go a long way toward managing that, venting heat before it builds up on a warm afternoon. On a recent project in Chelmsford, adding two electric vents to a standard lantern made a noticeable difference to how usable the space felt in July.
Cost: From £43,000 for a 4m x 4m shell build in Essex, 2026, including the lantern unit. The lantern alone starts from around £3,000.
Planning: Most qualify as permitted development. A Lawful Development Certificate is worth getting regardless.
Best for: Open-plan kitchen-diners on semi-detached and detached homes across Chelmsford, Billericay, and Brentwood.
2. Pitched Roof Kitchen Extension - When Traditional Works Better
A pitched roof is the right call when the house itself is traditional and a flat roof would look bolted-on rather than built-in. Across Essex, that means a huge number of 1930s semis in Billericay, Brentwood, Rayleigh, and Chelmsford, where planning officers consistently favour a pitched roof on period housing stock over anything flatter.
Inside, a pitched roof opens up the option of a vaulted ceiling, genuinely one of the most effective ways to make a single-storey pitched roof kitchen extension feel bigger than its actual floor area. There’s a common assumption that pitched roofs cost significantly more than flat ones, but in 2026 the gap is smaller than most people expect, typically £3,000 to £6,000 more for the same footprint, not the dramatic jump homeowners often anticipate.
Cost: From £42,000 for a 4m x 4m shell build in Essex, 2026. A vaulted ceiling adds roughly £2,000 to £4,000 on top of that.
Planning: Usually permitted development, and generally the preferred option with planning officers on period homes.
Best for: 1930s semis, period terraces, and any home where keeping the existing roofline consistent actually matters.
3. Open-Plan Kitchen Extension With Structural Knock-Through
This one isn’t really about the extension on its own; it’s about what happens when the wall between the old kitchen and the new space comes out entirely. Among single-storey kitchen extension ideas, it’s consistently one of the most requested project types Kirkwood builds, because the transformation goes well beyond just adding square footage.
That existing wall is almost always load-bearing, so a steel beam has to be properly calculated and installed by a structural engineer before it can safely come out. It adds cost, but the payoff in how the finished space feels is substantial. The typical layout runs kitchen at the rear, dining table in the middle, a seating area toward the garden, and bi-fold doors opening the entire back elevation. Worth knowing on planning: the knock-through itself is internal structural work and doesn’t need planning permission on its own, though the extension around it does.
Cost: From £48,000 for a 4m x 4m flat roof extension including the structural knock-through and steel beam. A pitched roof version starts from £51,000.
Planning: The extension follows standard permitted development rules. The knock-through itself needs no planning permission, but does require Building Regulations approval.
Best for: Homeowners wanting a genuinely open-plan ground floor. Works on any house type, but most transformative on terraced and semi-detached homes.
Considering a kitchen extension in Essex? Kirkwood’s free Discovery Call covers your planning position, design options, and realistic costs for your specific property. Book yours here |
4. Flat Roof With Rooflights - Natural Light Without the Lantern Cost
Not everyone wants or needs a full glass lantern, and that’s fine; several Velux-style rooflights spread across a flat roof bring in genuine overhead light for a good deal less than a structural lantern costs. A lantern rises proud of the roof with glazing on all four sides, giving a dramatic, feature-like effect. Rooflights sit flush or nearly flush instead, quieter, but still properly effective at what they do.
The real advantage of rooflights is precision; you can put them exactly where the light’s actually needed: over the cooking zone, above the dining table, over a worktop that’s otherwise a bit dark. Electric opening versions are especially popular above cooking areas, where ventilation genuinely matters. On the keeping-cool point again, thermostat-controlled rooflights that open automatically once things heat up are a popular addition on Essex kitchen extensions for exactly this reason.
Cost: From £35,000 for a 4m x 4m flat roof shell with two standard rooflights. Each additional electric opening rooflight adds roughly £1,800.
Planning: Usually permitted development.
Best for: Homeowners after overhead light without lantern-level spend. Also strong on wider or longer extensions, where one central lantern would look out of proportion.

5. Side Return Kitchen Extension - Filling the Alley
A side return fills the unused alley running down the side of a terraced or semi-detached home. Across Essex, this is most common on Victorian and Edwardian terraces in Leigh-on-Sea, Southend, and parts of Chelmsford, where that strip of dead space alongside the house has been sitting unused for decades.
For a kitchen specifically, a side return does something a rear extension alone can’t: it adds width, not just depth. The result genuinely feels different, not just bigger. Because the extension runs along a boundary wall or fence, wall windows are limited by definition, which makes a glazed or part-glazed roof the obvious answer; overhead light through glass or a lantern becomes the main way to bring real natural light into the space. The typical outcome: a previously narrow galley kitchen becomes a proper kitchen-diner once the alley’s filled in and the rear elevation opens up.
Cost: From £38,000 to £60,000 depending on length and glazing specification.
Planning: Usually permitted development for terraced and semi-detached homes. A Party Wall Notice is required for the boundary wall.
Best for: Victorian and Edwardian terraces with an unused side alley. Most common in Southend, Leigh-on-Sea, and Chelmsford.
6. Wraparound Kitchen Extension - Rear and Side Combined
A wraparound combines a rear extension and a side return into one project, typically an L-shape wrapping around the corner of the house. It’s the most ambitious kitchen extension format on this list, and the one that delivers the biggest ground-floor transformation by some distance.
The extra footprint gained by wrapping round the side opens up a layout a straight rear extension simply can’t manage: a proper kitchen at the rear, a utility or boot room tucked into the side return, and generous dining and living space filling the space between. It’s worth being straightforward about this one: it’s more structurally complex and more expensive than a straight rear extension, and it usually needs full planning permission rather than permitted development, purely because of the side element. That said, for the right home, it can genuinely be the most cost-effective way to get the space a family actually needs, rather than settling for a kitchen that’s only marginally bigger.
Cost: From £70,000 to £120,000 depending on size and specification.
Planning: Usually requires full planning permission because of the side extension element.
Best for: Homeowners after a comprehensive ground-floor transformation, not just a bigger kitchen.
How Much Does a Kitchen Extension Cost in Essex? (2026)
Here’s how the six options stack up against each other on shell build cost alone:
Kitchen Extension Type | Shell Build Cost (Essex 2026) |
Flat roof with glass lantern | From £43,000 |
Pitched roof | From £42,000 |
Open-plan with structural knock-through | From £48,000 |
Flat roof with rooflights | From £35,000 |
Side return | £38,000 – £60,000 |
Wraparound | £70,000 – £120,000 |
A few things move these numbers up or down. Size matters; cost per m² actually falls as the extension gets bigger, since fixed costs like scaffolding and site setup spread across more floor area. Roof type matters too: a lantern typically adds £3,000 to £6,000 over a plain flat roof, and a pitched roof adds £3,000 to £8,000 depending on complexity. Glazing specification makes a real difference as well; standard bi-folds cost meaningfully less than premium sliding door systems. And none of these figures includes the internal fit-out: the kitchen units and appliances themselves, flooring, or underfloor heating are all priced separately from the shell build.
On top of the build itself, professional fees, design, planning permission, structural engineering, and building regulations typically add another 10 to 15 per cent. For a full breakdown by extension type, see our house extension costs guide. The most efficient way to get a realistic figure for your specific kitchen, though, is a free Discovery Call — every project’s different enough that a generic number only gets you so far.
Get a realistic cost for your kitchen extension. Book a free Discovery Call. |
Kirkwood designs and builds kitchen extensions right across Essex, including Billericay, Chelmsford, Brentwood, Wickford, Basildon, Rayleigh, Leigh-on-Sea, Southend-on-Sea, Hornchurch, and Benfleet. Kitchen extension Billericay and kitchen extension Chelmsford are consistently among our most requested project types. Kirkwood’s kitchen extension design service covers everything from the first sketch through to the finished build. Every project starts with a free Discovery Call — book yours here.
Frequently Asked Questions
What is the most popular kitchen extension design in Essex?
The most popular kitchen extension in Essex in 2026 is a flat roof design with a central glass lantern above the dining or kitchen island area, combined with bi-fold or sliding doors across the rear. This gives maximum natural light, a contemporary look, and opens the kitchen directly onto the garden. It works particularly well on semi-detached homes in Billericay, Chelmsford and Brentwood.
How much does a kitchen extension cost in Essex?
A kitchen extension in Essex costs from around £35,000 for a flat roof extension with rooflights up to £120,000 for a large wraparound with premium glazing. A standard 4m x 4m flat roof extension with glass lantern costs from £43,000 for the shell build. Kitchen fit-out, flooring and decoration are additional. Professional fees (design, planning, structural engineering, building regulations) add around 10 to 15 per cent.
Do I need planning permission for a kitchen extension in Essex?
Most single-storey kitchen extensions in Essex qualify as permitted development; no full planning application needed. The standard PD limits are 3 metres deep for terraced and semi-detached homes and 4 metres for detached. A Lawful Development Certificate is always recommended. Wraparound extensions usually need full planning permission because of the side element. Kirkwood assesses the correct route for every project.
What is the best roof for a kitchen extension?
It depends on the property and the budget. A flat roof with a glass lantern gives the most natural light and is the most popular option. A pitched roof is better for period homes where a flat roof would look out of character and allows a vaulted ceiling. Rooflights on a flat roof are the most cost-effective option. Kirkwood advises on the best roof type for each specific property.
How do you keep a kitchen extension cool in summer?
Glazing management is the key. Electric opening rooflights and roof windows that open automatically on a thermostat allow heat to escape. Bi-fold and sliding doors fully open to create cross-ventilation. Solar control glass on roof lanterns reduces heat gain significantly. Underfloor heating rather than radiators keeps the floor warm in winter without adding to summer heat. Kirkwood incorporates ventilation planning into every kitchen extension design.
How long does a kitchen extension take from first call to completion?
From the first Discovery Call to completion, a standard single-storey kitchen extension typically takes 6 to 9 months in Essex. This covers design (4 to 6 weeks), planning or permitted development (6 to 10 weeks), structural engineering and building regulations (4 to 6 weeks), builder appointment (2 to 4 weeks), and the build itself (10 to 14 weeks).
Can I knock through to the existing kitchen when I extend?
Yes, and this is one of the most popular options. Removing the existing rear wall of the kitchen and replacing it with a steel beam creates an open-plan space. The knock-through requires structural engineering calculations and Building Regulations approval. It adds to the cost (typically £3,000 to £8,000 for the structural element) but transforms the space far more than the extension alone.
Which areas in Essex does Kirkwood cover for kitchen extensions?
Kirkwood covers kitchen extensions across Essex including Billericay, Chelmsford, Brentwood, Wickford, Basildon, Rayleigh, Leigh-on-Sea, Southend-on-Sea, Hornchurch, Benfleet, Colchester and surrounding areas. Call 01268 944233 or book a free Discovery Call at kirkwoodbuild.co.uk/quick-quote/
Explore our Services

Get an instant design & build quote
Where would you like to extend?

Detached

Semi Detached

Terrace

Bungalow
Kirkwood articles
Straight-talking architecture


Areas We Cover in Essex
We’re proud to help homeowners all across Essex. Some of the areas we serve include: