Rayleigh's #1
architectural design firm
With the highest number of
5-star Google reviews
A secure and dependable company you can trust
A hassle-free service, packaged just for you
No matter where you are in Essex, we’re ready to assist
Precision-driven architectural design that delivers.
Kirkwood projects
Start your Rayleigh project the right way
No fluff, just well designed home extensions
Kirkwood is a family-run company with extensive expertise in house extensions and loft conversions. As experienced architects in Rayleigh, we provide upfront build cost guidance, connect you with skilled builders, and deliver high-quality, affordable designs. Find out how much a house extension costs. Our approach makes sure you end up with a great looking extension without all the hassle. Need help choosing a trustworthy builder? Read our guide.
- Avoid costly build errors
- Prevent council disputes
- Access reliable builders
One-Stop Shop for Homeowners
Full range of services below
What our customers are saying
Based in Brentwood, Essex, we were also introduced to builders and tradespeople through Kirkwood, and they were excellent—professional, respectful, and a pleasure to work with. If we ever take on another project, we wouldn’t hesitate to use them again.
We now have an amazing extension, and would be happy to use the team again.


Very knowledgeable and contactable throughout the process.
Couldn't ask for a better outcome and value for money.
Will definitely be recommending and 100% will use again!
5 star!!!

Essential Design Features for Home Extensions in Rayleigh
Light and ventilation
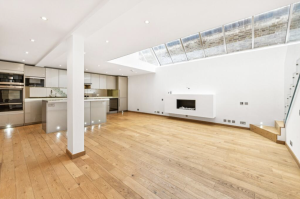
Maximising natural light and ventilation is crucial for any home extension, improving both comfort and energy efficiency. Our Rayleigh architects thoughtfully integrate windows, skylights, and ventilation systems to ensure a bright, airy, and inviting living space.
Design & layout
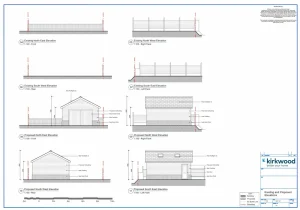
Our Rayleigh architectural design team makes sure every inch of your extension is utilised effectively. Whether your space is large or compact, we design layouts that maximise your home's potential.
Materials for the job
The materials you select play a major role in both the appearance and cost of your extension. Our architects in Rayleigh will help you choose options that enhance your home’s style while keeping within budget.
Architectural design in Rayleigh
We’ve been designing home extensions in Rayleigh for years, and in case you didn’t know, Rayleigh has a rich history dating back to the Domesday Book! So, if you’re looking for experienced Rayleigh architects, you’re in the right place. Our team has extensive knowledge of the local council and planning process, with a strong track record of securing planning permission in Rayleigh for single-story extensions, loft conversions, double-story extensions, garage conversions, and garden rooms. For more detailed insights and guidance, see our Pitched Roof vs Flat Roof Extension Guide.
Essex architects
When it comes to architectural design, Rayleigh architects like us offer excellent value for money while maintaining the highest quality standards. We also provide free initial advice, helping you understand the true cost of building before committing to design fees. This way, you can plan with confidence, knowing exactly what to expect. Our approach is all about transparency—we’re here to help, not just to make a sale.If you’d like a free consultation with experienced Rayleigh architects, get in touch today. We design and plan all types of house extensions, including loft conversions and contemporary single storey extensions.
Advantages of Thoughtful Architectural Design in Rayleigh
Increase value
A well-designed home extension can boost your property’s value by up to 20%, offering a strong return on investment. Whether you plan to stay long-term or sell in the future, Kirkwood’s expertise in Rayleigh home extension design ensures your project meets the highest architectural standards.
Improved living space
One of the main reasons homeowners in Rayleigh choose architectural design services is to optimise their space. Whether you're extending your kitchen or adding a new living area, our architects will work with you to create a design that balances both functionality and style.
Linking the design
At Kirkwood, we know how important it is for your new extension to complement your existing home. Our architectural designs in Rayleigh ensure that your extension seamlessly matches your home’s style and materials, creating a cohesive and polished look.
Ready to Start Your Home Extension in Rayleigh? Contact Kirkwood Today!
If you’re ready to start planning your home extension in Rayleigh, Kirkwood is here to help. Our team of experts will guide you through every stage of the process, from initial designs to securing planning permission in Rayleigh. With our extensive experience and commitment to quality, you can trust Kirkwood to deliver a design that meets your needs and exceeds expectations.
Contact us at Info@kirkwoodbuild.co.uk or call 01268 944233 to schedule your free consultation and take the first step toward your dream home extension in Rayleigh!
Or, return to our homepage for more info
Kirkwood articles
Straight-talking architecture
Rayleigh | Architectural Design & Planning
Serving Rayleigh & surrounding areas
Frequently Asked Questions
-
How much does a house extension cost in Rayleigh?
A single storey rear extension in Rayleigh typically costs between £35,000 and £65,000 in 2026, including design, structural engineering, and build. Rayleigh sits within Rochford District Council's area. Build costs here are in line with the mid-Essex average — slightly below areas closer to London. A loft conversion starts from £27,000–£37,000 for a Velux and £44,000–£69,000 for a dormer. A double storey extension costs £80,000 to £135,000. Get a free quote for an accurate figure for your specific home in Rayleigh.
-
Do I need planning permission for a house extension in Rayleigh?
Most house extensions in Rayleigh do not require planning permission. They proceed under permitted development rights — provided the work stays within the size and height limits set nationally. Rayleigh is in Rochford District Council's area, which applies standard national permitted development rules. Some streets in Rayleigh may be affected by Article 4 Directions, which can remove certain permitted development rights in specific areas. Kirkwood checks your specific address and planning position before any drawings are prepared, as part of the free initial consultation.
-
What is Rochford District Council's approach to planning for extensions in Rayleigh?
Rayleigh falls under Rochford District Council for planning applications. The council applies standard national permitted development rules across the district. Applications are submitted through the Rochford District Council planning portal. The target determination period for a standard householder application is 8 weeks. Rochford District Council is generally supportive of well-designed residential extensions that respect the character of the area. Kirkwood manages all planning applications with Rochford District Council as part of its complete design service.
-
What types of loft conversion are available in Rayleigh?
Rayleigh has a large number of 1960s, 1970s, and 1980s semi-detached homes — many with hipped roofs that are ideal for hip-to-gable loft conversions. The most popular conversion types are rear dormers and hip-to-gable conversions, which can dramatically increase usable floor space on the typical Rayleigh semi. A rear dormer costs £44,000–£69,000 in Rayleigh. A hip-to-gable conversion costs £54,000–£82,000. Velux conversions start from £27,000 where sufficient headroom exists.
-
What types of extension are most popular in Rayleigh?
The most common projects Kirkwood completes in Rayleigh are single storey rear kitchen extensions, loft conversions, and double storey rear extensions. Rayleigh's housing stock is predominantly 1960s–1980s semi-detached homes on modestly sized plots, making rear extensions and loft conversions particularly practical and popular. Kitchen extensions with open-plan layouts and bi-fold doors are the most requested design. Double storey rear extensions are popular on detached properties along roads like Eastwood Road, London Road, and Crown Hill. Wraparound extensions are less common due to plot sizes but are viable on larger corner plots.
-
How long does a house extension take in Rayleigh?
A single storey rear extension in Rayleigh takes approximately 6 to 9 months from first consultation to completion. This includes 4 to 6 weeks for design and drawings, 5 to 8 weeks for building regulations (running concurrently with any planning application), 8 to 10 weeks for planning permission if required from Rochford District Council, and 10 to 14 weeks for the build. Kirkwood provides a week-by-week project programme for every client before work starts.
-
Does Kirkwood cover Rayleigh?
Yes. Kirkwood provides a complete design and build service across Rayleigh and the surrounding area, including Hockley, Hawkwell, Hullbridge, Ashingdon, Great Wakering, and nearby Rochford town. Call 01268 944233 or get a free quote at kirkwoodbuild.co.uk/quick-quote/