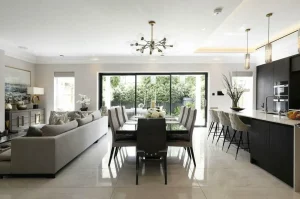
Kitchen Extensions in Essex - Costs, Design & Planning

A kitchen extension is one of the most valuable home improvements you can make, typically adding 15 to 20 per cent to your property’s value while transforming how your home feels day to day. Whether you want a rear extension to create an open-plan kitchen-diner, a side return to use wasted space, or a full wraparound for a complete transformation, Kirkwood handles design, planning permission, structural engineering, and build from first sketch to finished room. Prices start from £35,000. We have designed and built kitchen extensions across Brentwood, Billericay, Chelmsford, Wickford, and the surrounding Essex area.

Kitchen Extension Costs in Essex - 2026 Quick Guide

Rear kitchen extension:        from £40,000

Side return extension:         from £35,000

Wraparound kitchen extension:  from £65,000

Pitched roof kitchen extension:from £42,000

Flat roof kitchen extension:   from £38,000


All prices include design, structural engineering, planning, and build. Get a free quote to find out the cost for your specific home.

Get an instant design quote

Where would you like to extend?

Detached

Semi Detached

Terrace

Bungalow

How Much Does a Kitchen Extension Cost in Essex?

The cost of a kitchen extension in Essex depends on the type, size, and roof design. Below are typical price ranges for 2026, including design, structural engineering, and build. These figures cover the most common kitchen extension types across Brentwood, Billericay, Chelmsford, Wickford, Basildon, and surrounding areas.


Extension TypeCost Essex 2026Build TimePlanningBest For
Rear kitchen extension£40,000 – £75,0008–12 weeksOften PD*Most house types
Side return extension£35,000 – £65,0008–12 weeksOften PD*Terraced/semi w/ side alley
Wraparound kitchen extension£65,000 – £130,00014–20 weeksUsually neededMaximum open-plan space
Single storey pitched roof£42,000 – £80,00010–14 weeksOften PD*Period & traditional homes
Single storey flat roof£38,000 – £70,0008–12 weeksOften PD*Modern homes, rooflights

* PD = Permitted Development (no planning application needed in most cases). Figures are guideline costs for a standard Essex home in 2026. Final cost depends on your specific property — get a free quote for an accurate figure.


WHAT IS INCLUDED IN THESE PRICES


Included: Architectural design drawings, structural engineering calculations, planning or permitted development application, building regulations package, and the full build (groundworks, structure, roofing, insulation, plasterboard, first fix electrics and plumbing, bi-fold or sliding doors where specified).

Not included: Kitchen units and worktops, appliances, floor finishes, decoration. Budget an additional £8,000 to £30,000 for the kitchen fit-out depending on specification — this is the single biggest variable cost in any kitchen extension project.


Kitchen Extension Roof Types — Flat, Pitched, or Glass?

The roof is one of the most important design decisions in a kitchen extension — it affects cost, natural light, and how well the extension fits with your existing home. Here is a comparison of the main options for Essex homes in 2026.


Roof Type

Cost Impact

Pros

Best For

Flat roof

£38,000 – £70,000

Cost-effective, large rooflights possible, modern look

Quick build, lots of natural light

Pitched roof

£42,000 – £80,000

Matches traditional roofline, better insulation, vaulted ceiling option

Period homes, conservation areas

Glass roof / lantern

£45,000 – £85,000

Maximum natural light, premium feel, higher cost

Open-plan kitchen-diners

Mixed flat + lantern

£44,000 – £82,000

Combines cost efficiency with a feature light source

Most popular choice in Essex


Pitched Roof Kitchen Extensions

A pitched roof kitchen extension uses a sloped roof that often matches the existing house. Pitched roofs are popular in Essex because they tend to be well received by planning officers, particularly on period and traditional homes, as they integrate naturally with the existing roofline. A pitched roof also allows for a vaulted or cathedral ceiling inside, which adds significant volume and a sense of space to the kitchen without increasing the footprint. Single storey pitched roof kitchen extensions are one of the most searched extension types by Essex homeowners, and one of Kirkwood’s most completed projects.


Flat Roof Kitchen Extensions

A flat roof kitchen extension is the most cost-effective option and suits modern homes particularly well. Flat roofs allow for large rooflights — sometimes a single oversized skylight running the length of the extension — which floods the kitchen with natural light. Modern flat roofing systems use durable rubber or fibreglass membranes that typically come with a 20-year guarantee.


Glass Roofs and Roof Lanterns

A glass roof or roof lantern is the premium option, maximising natural light and creating a striking visual feature above the kitchen island or dining area. Many Essex homeowners choose a mixed approach — a flat roof with a glass lantern positioned over the main kitchen or dining space — which balances cost efficiency with a genuine wow factor. This combination has become the most popular roof configuration for open-plan kitchen extensions in Essex.


Types of Kitchen Extension

Kitchen extensions come in several formats, each suited to different property layouts and goals.

Rear Kitchen Extensions

A rear kitchen extension extends into the garden to create a larger kitchen, open-plan kitchen-diner, or kitchen-living space. It is the most common kitchen extension type in Essex and typically falls under permitted development for extensions up to 3 metres (semi/terrace) or 4 metres (detached). A rear kitchen extension is usually the most cost-effective way to transform how the back of your home works — opening the kitchen onto the garden with bi-fold or sliding doors is the most requested feature.

Traditional kitchen extension with a farmhouse sink and shaker cabinetry.
Premium kitchen extension with marble countertops and a statement island.

Side Return Kitchen Extensions

A side return extension fills in the unused side alleyway that runs alongside many Essex terraced and semi-detached homes. It is one of the most efficient ways to enlarge a kitchen, as it uses space that is otherwise wasted. Combined with removing internal walls, a side return extension can completely transform a galley kitchen into a wide, light-filled space. Side return extensions are particularly popular in Southend, Leigh-on-Sea, and parts of Chelmsford where Victorian and Edwardian terraces are common.

Wraparound Kitchen Extensions

A wraparound combines a rear and side return extension into a single L-shaped space, creating the largest possible open-plan kitchen-diner from a single storey build. It is the most transformative kitchen extension option and typically costs £65,000 to £130,000 in Essex. Because the combined scale usually exceeds permitted development limits, a wraparound extension almost always requires full planning permission. The result is a dramatically enlarged ground floor — usually an open-plan kitchen, dining, and living space with a strong connection to the garden through full-width glazing.

House extension design for a property on Marine Parade in Leigh on Sea

The talk of the town

Check out our reviews

Freyja profile picture
Freyja
1 year ago
We’ve worked with residential architects before, but Jamie and his team, especially Nathan, were fantastic. Kirkwood designed plans for our double-story side extension, loft conversion, and single-story rear kitchen extension, and we knew we had to choose the right company since it involved our entire home.

Based in Brentwood, Essex, we were also introduced to builders and tradespeople through Kirkwood, and they were excellent—professional, respectful, and a pleasure to work with. If we ever take on another project, we wouldn’t hesitate to use them again.
Riley Russell profile picture
Riley Russell
1 year ago
Kirkwood done a fantastic job on our architectural plans for our new single story kitchen extension in Brentwood. They gained us approval from the council and also provided the structural engineering for the project. We used their recommended builder who so far, we cannot fault one bit. Thanks again and highly recommend.
iansalsbury profile picture
iansalsbury
1 year ago
The Kirkwood team were a pleasure to work with and have in our house. What can be a stressful time was made a lot easier by a team who build with quality, communicate clearly, and address and action any questions you raise....however small or large.
We now have an amazing extension, and would be happy to use the team again.
Natalie Moore profile picture
Natalie Moore
2 years ago
Jamie and team are always helpful and very knowledgeable. Work on our kitchen extension carried out professionally and to high standard from design to build completion. A fantastic job, and very pleased. Many thanks
Kelly Pye profile picture
Kelly Pye
2 years ago
Jamie has provided lots of advice on house improvements including different options for extending as well as the possibility of a loft conversion. He responds quickly to queries and is full of knowledge! I wouldn’t hesitate to recommend him
Boris profile picture
Boris
3 years ago
Kirkwood Design and Build Builders, Wickford did a fantastic job on our extension in Billericay. They helped with planning permission, design, and build. Professional company through and through. Given that we haven't done such a large project before, we were a bit nervous and had a lot of questions. Jamie and his team from Kirkwood Design and Build Builders was good putting us at ease and now that we are fully complete with all our work, we further appreciate how professional this company is. Would highly recommend.
Holly Luckin profile picture
Holly Luckin
3 years ago
Nothing was to much hassle and Jamie is lovely!
john rocke profile picture
john rocke
3 years ago
Great company and very professional. Nothing was a problem, very helpful and will definitely use them again. Have already given their details to a friend of mine.
Dave Lynch profile picture
Dave Lynch
3 years ago
Work carried out to a very high standard, very pleased with the results.
Sharon Gormer profile picture
Sharon Gormer
3 years ago
Very professional company, helpful and friendly staff.
Aaron Tutton profile picture
Aaron Tutton
3 years ago
Great builders, very professional and perfectionists! Thank you for such an amazing job
Olly Tait profile picture
Olly Tait
3 years ago
Jamie and his team were so profesional from start to finish and made the job a joy to watch our dream come together.
Very knowledgeable and contactable throughout the process.
Couldn't ask for a better outcome and value for money.
Will definitely be recommending and 100% will use again!
5 star!!!
Sandie profile picture
Sandie
4 years ago
I highly recommend the Kirkwood team! Exceptional workmanship, clear communication, Jamie & his team have provided the utmost as a polite & professional team! Very satisfied customer, looking forward to planning our loft conversion this year with you guys! Many thanks!
Contemporary kitchen extension with handleless cabinets and a neutral palette.

Do You Need Planning Permission for a Kitchen Extension in Essex?

Most rear and side return kitchen extensions in Essex do not require planning permission. They proceed under permitted development rights, provided the work stays within defined size and height limits.

Permitted Development — What Is Allowed

  • Rear extensions up to 3 metres deep for terraced and semi-detached homes, or 4 metres for detached homes
  • Up to 6 metres (semi/terrace) or 8 metres (detached) under the Neighbour Consultation Scheme
  • Roof height not exceeding 4 metres (pitched) or 3 metres (flat) at the highest point
  • The extension does not extend beyond the side wall of the house
  • Materials similar in appearance to the existing property
  • The property is not in a conservation area, AONB, or listed

When Planning Permission Is Needed

  • Wraparound kitchen extensions (combined rear and side typically exceed PD limits)
  • Side return extensions in conservation areas
  • Extensions that exceed permitted development size limits
  • Properties that are listed buildings
  • Flats and maisonettes (permitted development does not apply)

Kirkwood assesses your planning position as part of the free initial consultation. In most cases, we can confirm before any drawings are prepared whether planning permission will be needed.

LAWFUL DEVELOPMENT CERTIFICATE — ALWAYS WORTH GETTING

Even when planning permission is not required, Kirkwood recommends applying for a Lawful Development Certificate. This formally confirms your kitchen extension is lawful under permitted development and protects your position when you come to sell — solicitors and buyers routinely ask for this documentation.

Open-plan kitchen extension with a large island and bi-fold doors.

How the Process Works

Kirkwood manages the full process from first conversation to finished kitchen. Here is what to expect.


Step 1 – Initial Consultation and Site Assessment

We research your property using planning records and satellite imagery before visiting, reviewing what neighbouring properties have built to identify what is likely to be approved. This means we arrive at your home with most of the answers already in place. Free of charge, no obligation.


Step 2 – Design and Drafting

A full measured survey followed by concept designs tailored to how you actually use your kitchen — cooking, dining, entertaining, and family life. We refine the design until you are completely happy, typically finalising on the first or second draft. 4 to 6 weeks.


Step 3 – Planning Permission and Building Regulations

We confirm permitted development compliance or submit a full planning application, and prepare the building regulations package including structural calculations. Planning typically takes 8 to 10 weeks if required; building regulations run concurrently.


Step 4 – Build

We connect you with trusted Essex builders from our network who price your design. A standard rear or side return kitchen extension takes 8 to 12 weeks to build. We remain available throughout to support your builder with any technical queries.


Step 5 – Completion

Building inspector sign-off and your completion certificate — an important document for when you come to sell. Your new kitchen is ready to use.


Total project timescale from first call to completion: 6 to 9 months for a kitchen extension under permitted development, or 9 to 12 months if planning permission is required.


Popular Kitchen Extension Design Features in Essex

  • Bi-fold or sliding doors — the most requested feature, connecting the kitchen directly to the garden and flooding the space with light.
  • Kitchen island — the centrepiece of most open-plan designs, providing prep space, seating, and storage.
  • Roof lanterns and skylights — bring light into the centre of a deep extension where wall windows cannot reach.
  • Underfloor heating — popular in kitchen extensions with large areas of glazing, avoiding the need for visible radiators.
  • Vaulted ceilings — achievable with a pitched roof design, adding volume and a sense of grandeur to the space.
  • Open-plan kitchen-diner layouts — the single most common goal across all Kirkwood kitchen extension projects in Essex.

Kitchen Extensions Across Essex - Areas We Cover

Kirkwood provides kitchen extension design and build services across Essex and parts of East London, including Brentwood, Billericay, Chelmsford, Wickford, Basildon, Rayleigh, Leigh-on-Sea, Southend-on-Sea, Hornchurch, Benfleet, Braintree, Chigwell, Colchester, and surrounding areas.


If you are unsure whether we cover your area, call 01268 944233 or use the quick quote tool – we confirm within 24 hours.

Kitchen Extension – Frequently Asked Questions

  • How much does a kitchen extension cost in Essex?

    A kitchen extension in Essex costs between £35,000 and £75,000 in 2026 for a standard rear or side return extension, including design, structural engineering, and build. A wraparound extension costs £65,000 to £130,000. Kitchen fit-out (units, worktops, appliances) is additional, typically £8,000 to £30,000. Get a free quote for an accurate figure for your specific home.

  • Do I need planning permission for a kitchen extension in Essex?

    Most rear and side return kitchen extensions do not need planning permission and proceed under permitted development. Rear extensions up to 3 metres (semi/terrace) or 4 metres (detached) typically qualify. Wraparound extensions usually exceed these limits and require full planning permission. Kirkwood checks your specific position for free before any drawings are prepared.

  • What is the best roof type for a kitchen extension?

    It depends on your home and budget. Flat roofs are the most cost-effective and allow for large rooflights — from £38,000. Pitched roofs suit period and traditional homes, integrate well with existing rooflines, and allow vaulted ceilings - from £42,000. A mixed flat roof with a glass lantern is the most popular configuration for open-plan kitchen-diners in Essex.

  • How long does a kitchen extension take?

    From first consultation to completion: 6 to 9 months for an extension under permitted development, or 9 to 12 months if planning permission is required. The build itself takes 8 to 12 weeks for a standard rear or side return extension, or 14 to 20 weeks for a wraparound.

  • Does a kitchen extension add value to a property?

    Yes , typically 15 to 20% in Essex, among the highest returns of any home improvement. An open-plan kitchen-diner is consistently one of the most valued features by buyers. The return is strongest when the design creates genuine open-plan living rather than simply enlarging the existing kitchen footprint.

  • What is a side return extension?

    A side return extension fills the unused alleyway running alongside many terraced and semi-detached homes. It is one of the most space-efficient ways to enlarge a kitchen, often combined with removing internal walls to create a wide, open kitchen-diner. Side return extensions typically cost £35,000 to £65,000 in Essex and often qualify as permitted development.

  • Can I add bi-fold doors to my kitchen extension?

    Yes, bi-fold and sliding doors are the most requested feature in Kirkwood's kitchen extension projects. They connect the new space directly to the garden, maximise natural light, and are included in the design and structural calculations from the outset. Cost depends on the width and specification of the door system.

  • What size kitchen extension do I need?

    Most Essex kitchen extensions range from 12 to 24 square metres. A 3m x 4m extension (12m2) suits a kitchen-diner upgrade. A 4m x 5m extension (20m2) or larger supports a full open-plan kitchen, dining, and living layout. Kirkwood assesses the right size for your household and garden during the free consultation.

  • Do I need a structural engineer for a kitchen extension?

    Yes. Kitchen extensions almost always involve removing or altering internal walls to create open-plan space, which requires structural calculations and often steel beams. Kirkwood includes structural engineering as part of its complete design and build service — there is no need to hire a separate structural engineer.

  • Can I extend my kitchen on a terraced house?

    Yes. Terraced houses can have rear or side return kitchen extensions under permitted development, subject to a 3-metre rear depth limit (or 6 metres with prior approval). You will need Party Wall Agreements with both adjoining neighbours before work starts. Side return extensions are particularly popular and effective on Essex terraced homes.

Scroll to Top