House Extensions and Architectural Design in Billericay
Free 20-minute consultation call
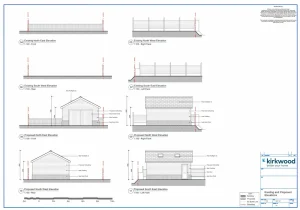
Kirkwood is a residential design company based in Wickford, 4 miles from Billericay. We design and manage house extensions, loft conversions, kitchen extensions, and garage conversions across Billericay – handling architectural drawings, planning permission with Basildon Council, structural engineering, and building regulations in-house, then introducing homeowners to vetted local builders once the complete package is ready.
Billericay is one of the areas where Kirkwood works most regularly. We know the local housing stock, the planning policies at Basildon Council, and the specific constraints that affect extensions on the semi-detached and detached homes that make up most of the town.
Billericay's #1
architectural design firm
with the highest number of
5-star Google reviews
A secure and dependable company you can trust
A hassle-free service, packaged just for you
No matter where you are in Essex, we’re ready to assist
Precision-driven architectural design that delivers.
Kirkwood projects
We specialise in maximising the potential of your home
Find out design and build costs today
What our clients say about working with us
On completion, we ask everyone for a honest Google Review
Based in Brentwood, Essex, we were also introduced to builders and tradespeople through Kirkwood, and they were excellent—professional, respectful, and a pleasure to work with. If we ever take on another project, we wouldn’t hesitate to use them again.
We now have an amazing extension, and would be happy to use the team again.


Very knowledgeable and contactable throughout the process.
Couldn't ask for a better outcome and value for money.
Will definitely be recommending and 100% will use again!
5 star!!!

What we do best
Services Kirkwood Provides in Billericay
Architectural design in Billericay
We’ve been designing home extensions in Billericay for yonks, and in case you didn’t know, Billericay is a town with deep historical roots dating back to medieval times! So, if you’re looking for experienced Billericay architects, you’re in the right place. As Billericay architects, we have extensive knowledge of the local council and planning process, with a strong track record of securing planning permission in Billericay for single-story extensions, loft conversions, double-story extensions, garage conversions, and garden rooms. For more details, see our Pitched Roof vs Flat Roof Extension Guide.
Billericay architects
When it comes to house extension design, architects in Billericay, like us offer great value for money while maintaining the highest standards of quality. Plus, we provide free initial advice to ensure you fully understand the real cost of building before committing to design fees. This way, you can plan with confidence, knowing exactly what to expect. It’s our way of being transparent and showing that we’re here to help, not just to make a sale.
If you’d like a free call with Billericay architects who know the process inside and out, don’t hesitate to get in touch today. We can advise on anything from loft conversions to contemporary single story extensions
Key design elements for home extensions in Billericay
Light and ventilation
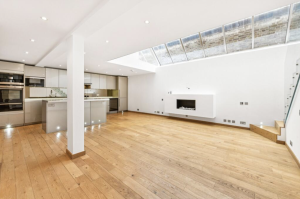
Natural light and proper ventilation are essential for any home extension, enhancing both comfort and energy efficiency. That’s why our Billericay architects carefully incorporate windows, skylights, and ventilation systems to create a bright, airy living space that feels open and welcoming.
Design & layout
Our Billericay architectural design team ensures that every inch of your extension is used wisely. Whether you’re working with a small or large space, we’ll create a layout that maximizes the potential of your home.
Materials for the job
The materials you choose will greatly impact the look and budget of your extension. Our architects in Billericay will work closely with you to choose materials that complement your home while staying within your budget.
Benefits of a well-planned architectural design in Billericay
A well-executed architectural design provides numerous benefits for homeowners in Billericay. That’s why choosing experienced Essex Architects is essential for ensuring your home extension is designed and planned to the highest standards:
Increase value
A well designed home extension can increase your property value by up to 20%. This is a great return on investment. You may be planning to stay long term or sell your home in the future. With Kirkwood’s expertise in Billericay home extension design we ensure that your project is completed to the highest architectural standards.
Improved living space
One of the main reasons homeowners in Billericay opt for architectural design services is to make better use of their space. If you are extending your kitchen or adding a new living area our architects will work with you to create a design that maximizes both practicality and style.
Linking the design
At Kirkwood we understand the importance of making your new extension blend with the existing structure. Our architectural designs in Billericay ensure that your extension matches your home’s style and materials resulting in a polished unified look.
Ready to Start Your Home Extension in Billericay? Contact Kirkwood Today!
If you’re ready to start planning your home extension in Billericay, Kirkwood is here to help. Our team of experts will guide you through every stage of the process, from initial designs to securing planning permission in Billericay. With our extensive experience and dedication to quality, you can trust Kirkwood to deliver a design that meets your needs and exceeds expectations.
Contact us at Info@kirkwoodbuild.co.uk or call 01268 944233 to schedule your free consultation and take the first step toward your dream home extension in Billericay!
Or, return to our homepage for more info
Kirkwood articles
Straight-talking architecture
Billericay | Architectural Design & Planning
Serving Billericay & surrounding areas
Find Architect Services Near Billericay
Upminster Architects
Walton on the Naze Architects
Horndon Architects
Thurrock Architects
Frequently asked questions
-
Do I need planning permission for a house extension in Billericay?
Most single storey rear extensions in Billericay qualify as permitted development — no full planning application needed. A Lawful Development Certificate is always recommended to formally confirm this. Properties in or near the Billericay Town Centre or Great Burstead conservation areas may require a full householder planning application. Kirkwood confirms the planning route before any drawings are prepared.
-
Which council covers planning permission in Billericay?
Billericay falls under Basildon Council for planning purposes. All householder planning applications, Lawful Development Certificates, and prior approval applications for Billericay are submitted to and determined by Basildon Council. Kirkwood manages all applications to Basildon Council on behalf of clients.
-
How much does a house extension cost in Billericay?
A standard single storey rear extension in Billericay costs from £38,000 to £60,000 for the shell build in 2026, depending on size and roof type. A 4m x 4m flat roof extension with glass lantern starts from £43,000. Professional fees add 10 to 15 per cent. Kitchen, flooring, and decoration are separate.
-
How long does a house extension take in Billericay?
From first Discovery Call to completion, a standard single storey extension in Billericay takes 6 to 9 months — covering design (4 to 6 weeks), planning (6 to 10 weeks), structural engineering and building regulations (4 to 6 weeks), builder appointment (2 to 4 weeks), and build (10 to 14 weeks).
-
Do I need a party wall agreement for an extension in Billericay?
For semi-detached and terraced homes in Billericay, any work on or near the shared boundary wall — or excavation within 3 metres of the neighbour's foundations triggers the Party Wall Act. A party wall notice must be served before work begins. Kirkwood advises on party wall obligations during the design stage.
-
Does Kirkwood do loft conversions in Billericay?
Yes. Kirkwood designs and manages loft conversions across Billericay — dormer, hip-to-gable, and Velux. Billericay's 1930s semi-detached housing is particularly well suited to hip-to-gable loft conversions combined with a rear dormer. Kirkwood manages design, planning, structural engineering, and building regulations in-house.
-
Does Kirkwood do kitchen extensions in Billericay?
Yes. Kitchen extensions are one of the most popular projects in Billericay. Kirkwood designs open-plan kitchen-diner extensions with bi-fold or sliding doors, glass lanterns, and structural knock-throughs managing the full process from design through to vetted builder introduction.