House Extensions
Better your home and create the extra space your family needs with Kirkwood Build, a trusted home extension builder in Essex.
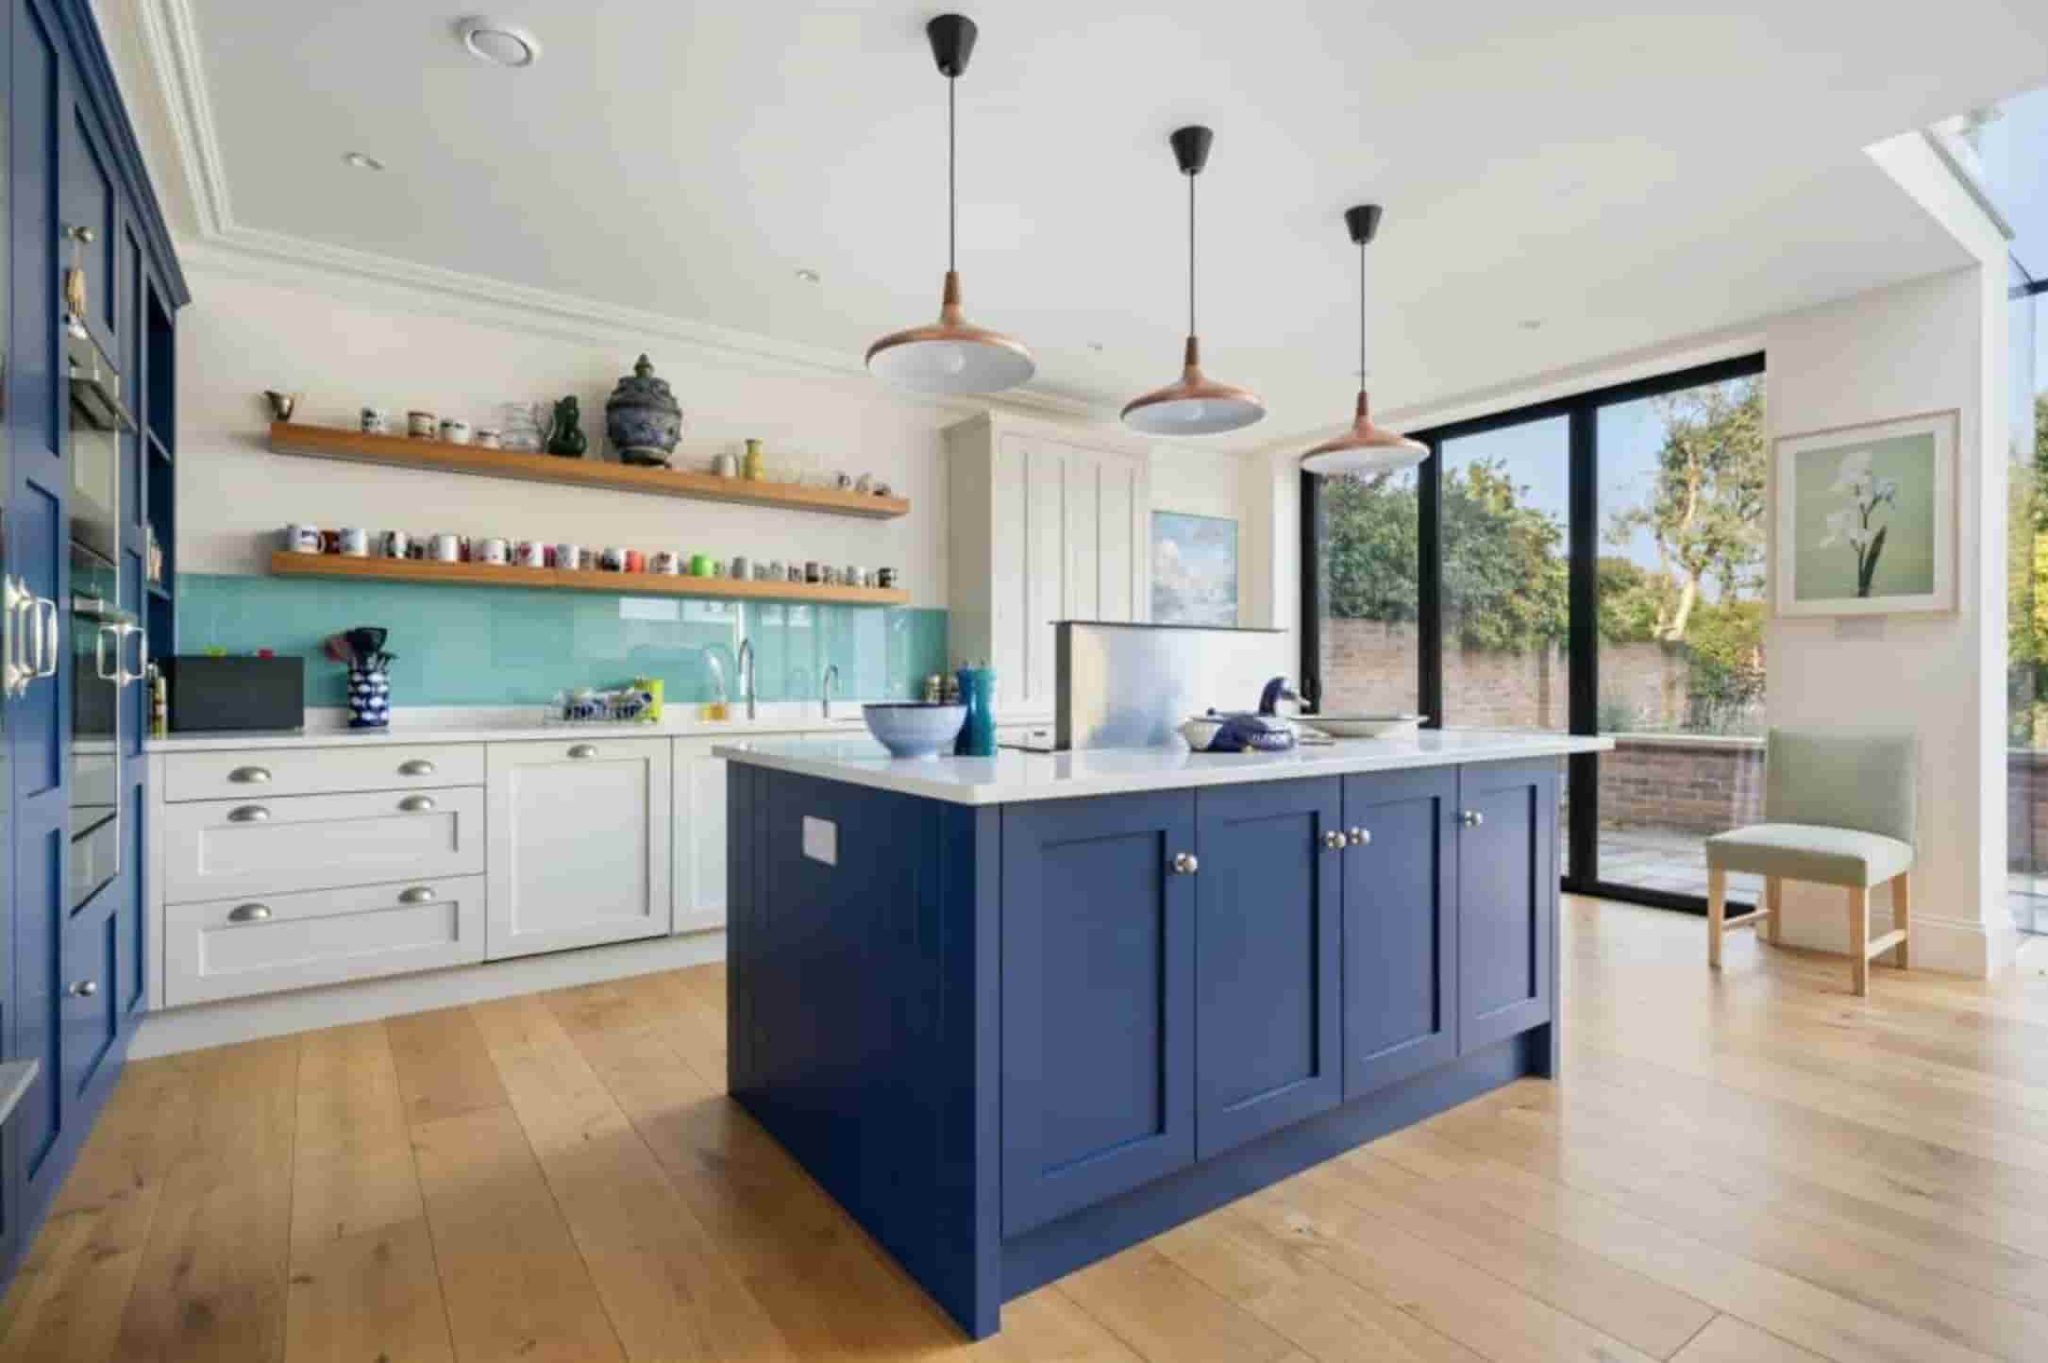
From spacious kitchen extensions to complete property transformations, we deliver beautifully finished extensions designed around your home.
We specialise in all types of house extension builds in Essex
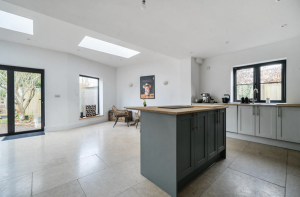
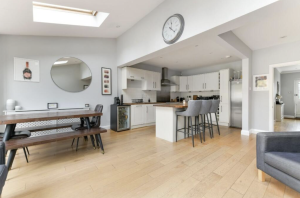
From contemporary open-plan extensions that create bright, spacious living areas to traditional house extensions that complement the existing character of your property, we have it covered.
At Kirkwood Build, we work with you to create additional space that feels like a natural part of your home, combining practical layouts, quality workmanship and a finish built to last.
We've left some good impressions
See what our customers in Essex are saying on
Based in Brentwood, Essex, we were also introduced to builders and tradespeople through Kirkwood, and they were excellent—professional, respectful, and a pleasure to work with. If we ever take on another project, we wouldn’t hesitate to use them again.
We now have an amazing extension, and would be happy to use the team again.


Very knowledgeable and contactable throughout the process.
Couldn't ask for a better outcome and value for money.
Will definitely be recommending and 100% will use again!
5 star!!!

House Extensions & Renovations Across Essex
Kirkwood Build provides professional house extension and home renovation services across Essex, helping homeowners create more space and get more from their properties.
From modern open-plan extensions and kitchen transformations to traditional extensions and complete home renovations, we deliver high-quality building work tailored to each property.
Frequently asked questions
How much does a house extension cost in Essex?
A house extension in Essex starts from around £27,000 for a lean-to or small single storey build and rises to £140,000 or more for a large double storey. The cost depends on the size, roof type, and specification. A standard single storey rear extension — the most common project in Essex – typically costs £35,000 to £65,000 in 2026, including design, planning permission, structural engineering, and build. For a full breakdown by size and type, see our house extension costs page.
Do I need planning permission for a house extension in Essex?
Not always. Most single storey rear extensions in Essex qualify as Permitted Development – meaning no full planning application is needed. The standard limits are 3 metres deep for terraced and semi-detached homes, and 4 metres for detached homes. However, a Lawful Development Certificate is always recommended even for Permitted Development projects, as it formally confirms the works are lawful. Properties in conservation areas, listed buildings, and flats have different rules. Kirkwood assesses the planning route for every project before any drawings are prepared.
Do I need a structural engineer for a house extension?
Yes, almost all house extensions require a structural engineer. Building Control will not approve construction without structural calculations and drawings. The structural engineer calculates foundation depth, steel beam sizes for any wall removals, floor joist specifications, and all other load-bearing elements. At Kirkwood, structural engineering is provided in-house by the same team as the architectural drawings. Structural engineering fees for a standard single storey extension typically range from £1,000 to £1,600 including VAT.
How long does a house extension take in Essex?
From first consultation to completion, a standard single storey extension in Essex takes approximately 6 to 9 months in 2026. This breaks down as: 4 to 6 weeks for design, 5 to 10 weeks for planning or permitted development approval, 5 to 8 weeks for structural engineering and building regulations, and 10 to 14 weeks for the build. Double storey extensions typically take 10 to 14 months. Kirkwood provides a project timeline at the outset based on the specific project.
What types of house extension does Kirkwood build in Essex?
Kirkwood designs and manages all types of house extensions across Essex, including single storey rear extensions, double storey extensions, side extensions, wraparound extensions, kitchen extensions, glass roof extensions, open-plan extensions, and lean-to extensions. Kirkwood also handles loft conversions, garage conversions, and residential renovations. Every project is managed in-house from first drawing through to builder introduction and build completion.
Does a house extension need building regulations approval?
Yes. Building regulations approval is required for virtually all house extensions, regardless of whether planning permission was needed. Building regulations cover how the extension is constructed — structural safety, insulation, fire safety, ventilation, and drainage. Building regulations drawings are the third professional stage after architectural design and structural engineering. Without building regulations approval, a homeowner cannot receive a completion certificate, which is required by solicitors and mortgage lenders when the property is sold.
Do I need a party wall agreement for a house extension?
If your home is a terraced or semi-detached property, you will need to serve a Party Wall Notice on the adjoining neighbour before building work starts. This applies to any extension that involves work on or near the shared boundary wall. If the neighbour agrees in writing, work can proceed. If they appoint their own surveyor, you are liable for those costs — typically £700 to £2,000. Kirkwood advises on party wall obligations as part of the design process.
Can I have a house extension consultation online?
Yes. Kirkwood’s initial consultation — the Discovery Call — can be done by phone, video call, or WhatsApp. It takes 30 to 45 minutes and is completely free. During the call, Kirkwood covers your planning position, realistic costs for design through to build, design options for your specific property, and the next steps if you want to proceed. No drawings or measurements are needed before the call. Kirkwood researches the property before the conversation begins.
Does a house extension add value to my property?
Yes, in most cases. A well-designed house extension in Essex typically adds more value than it costs to build, particularly where it adds a bedroom or significantly increases usable living space. Converting a 3-bedroom home into a 4-bedroom home is the highest-value improvement in most Essex markets. A single storey kitchen-diner extension typically adds 5 to 15 per cent to the property value. A double storey extension adding a bedroom can add 15 to 25 per cent. The exact uplift depends on the property, the area, and the specification.
What is the difference between a single storey and double storey extension?
A single storey extension adds one floor of new space at ground level. A double storey extension adds two floors — ground floor living space and first floor rooms (typically bedrooms or bathrooms) above. Double storey extensions cost approximately 60 to 80 per cent more than single storey, but deliver twice the floor area from the same foundations and footprint — making them better value per square metre. Double storey extensions almost always require full planning permission. Single storey rear extensions often qualify as permitted development.
Which areas in Essex does Kirkwood cover for house extensions?
Kirkwood covers house extensions across Essex and East London, including Basildon, Benfleet, Billericay, Brentwood, Braintree, Chelmsford, Hadleigh, Leigh-on-Sea, Rayleigh, Southend-on-Sea, Thorpe Bay, Wickford, and surrounding areas. Kirkwood is based in Wickford, Essex, and works with vetted local builders throughout the county. Call 01268 944233 or book a free consultation at kirkwoodbuild.co.uk/quick-quote/
Get a no-obligation, free quote
Tell us about your project — whether it is an extension, loft conversion, renovation, or just a set of drawings you need. We will confirm your planning position, give you an honest cost estimate, and explain exactly what is involved.
Blog Posts
Kirkwood Services
Need an all in one ‘design and build solution’?
Architectural design, survey, and house extension services under one umbrella
- Approved by UK’s leading building inspectors
- £500 Cash back option
- Architectural Design Plans & Submission Included
- Design provided by our Architect
- Your own project manager
Get in touch with a member of our friendly team to find out more about our highly competitive prices.