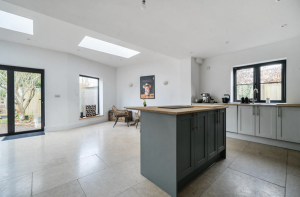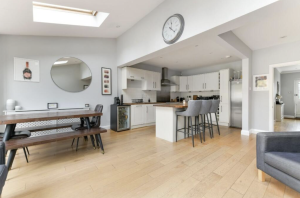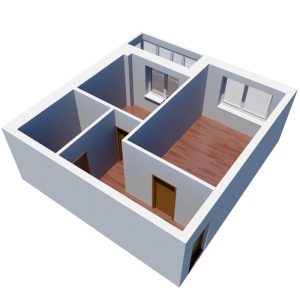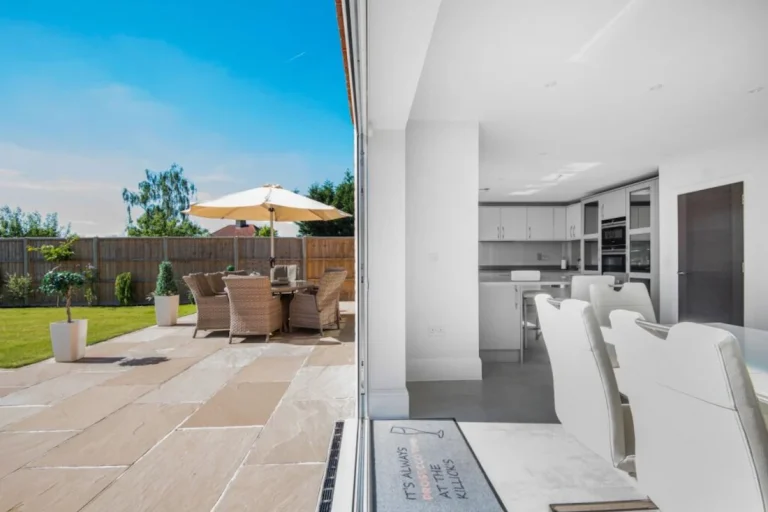
Southend on Sea architects by Essex Architects deliver expert pitched roof extension architectural plans, featuring detailed home extension plans, innovative design, and adherence to building regulations.

Building Regulations Drawings for House Extensions in Essex

Kirkwood produces building regulations drawings for house extensions and loft conversions across Essex. From structural coordination to Part L compliance — one package, submitted to building control.

Leigh-on-Sea architects offering single story extensions, loft conversions, and garage conversions, creating functional and stylish living spaces.

House Extension Building Regulations Drawings

Building regulations drawings for a house extension in Essex typically take two to five weeks to produce once your planning scheme is finalised, and they should be approved by building control before work on site begins.

Most homeowners reach this point with planning permission in hand and assume the paperwork is nearly over. In fact, planning only settles how the extension looks. The building regulations drawings explain how it will be built.

Without a compliant technical set, building control cannot sign off the work, your builder cannot price it properly, and you may have trouble producing a completion certificate when you come to sell.

We prepare the full building regulations drawings Essex homeowners need, coordinated with the structural engineer and covering foundations, steelwork, insulation, drainage and fire safety.

What Are Building Regulations Drawings?

The easiest way to think about it is this: planning permission is the what, and building regulations are the how. Planning drawings show the layout, the elevations and the appearance of the extension, and they are what the council approves. Building regulations drawings are the technical set that explains how the structure is built and to what specification.

Many homeowners search for building regs drawings for extension projects without realising the two sets are quite different. The technical set typically covers:

  • foundation design and the structural details around it
  • beam and steelwork details, drawn from the structural calculations
  • wall, floor and roof build-ups, including the thermal specification and insulation (Part L)
  • fire escape routes and fire-resisting construction where needed (Part B)
  • drainage routes and ventilation

These drawings go to building control, not to the planning department. If the work is never approved and inspected, there is no completion certificate, and that matters when a buyer’s solicitor asks for it.

The difference is easiest to see in a single wall. On a planning drawing, it is a line that shows where the wall sits. On the technical set, the same wall has a stated construction: what it is made of, how it is insulated, what supports the opening above it and how it meets the floor and the roof. A builder can build from that, and a building control officer can check it. The paperwork behind a safe, warm and well-built extension is real, and it is worth getting right the first time.

Questions to Ask Before Appointing a Design Company for Your Extension

What Our Building Regulations Package Includes

Our building regs package is a complete set of technical information, not a checklist of loose documents. The main elements are as follows.

architectural plans and documents showing the chelmsford planning permission process

The structural calculations themselves are a separate package from the structural engineer, but because we coordinate both, you receive one integrated set of documents. If you are looking for a building regulations package Essex builders can price from and building control can approve, this is what we aim to give you. You can read more about our structural engineering service.

Energy performance deserves a particular mention. Part L compliance Essex homeowners ask about comes down to how well the new walls, floor, roof and glazing hold on to heat. We show the thermal specification on the drawings, so the builder knows exactly which products and thicknesses to use and building control can see that the extension meets the standard.

Submissions most often run into queries for ordinary reasons: structural information that does not match the architectural drawings, drainage routes that are unclear, or insulation that is described but not specified. Producing the drawings and the structural design together removes most of those problems before anything is sent in.

Chigwell architects working on extension plans and architectural design for a residential project
Brentwood planning permission for house extensions, loft conversions, garage conversions, home improvements, and permitted development in Brentwood. Get expert advice from Essex architects on the necessary approvals for your extension or conversion project in Brentwood.

Why Building Regs Drawings Matter to Your Builder

Vague drawings lead to vague quotes, and vague quotes lead to cost surprises on site. A builder pricing from a planning-only drawing set is partly guessing the specification. A proper technical set states the materials, dimensions and build method, so every builder can quote on a like-for-like basis, and you can compare the figures fairly.

There is a second problem on site. When a builder has a question, and there is no technical drawing to look at, they make a decision. Sometimes that decision costs extra money. Sometimes it fails building control, and the work has to be taken out and done again.

Our building regs package is designed to answer those questions before work starts on site, not during the build. That saves arguments, delays and cost, and it gives you a clear set of documents to hold everyone to.

It also protects you at the other end of the project. If a defect appears later, a complete set of approved drawings shows what was meant to be built, which makes it far easier to agree who is responsible for putting it right.

Examples of our building regulations drawings for house extensions in Essex

We've left some good impressions

See what our customers in Essex are saying on

Freyja profile picture
Freyja
2 years ago
We’ve worked with residential architects before, but Jamie and his team, especially Nathan, were fantastic. Kirkwood designed plans for our double-story side extension, loft conversion, and single-story rear kitchen extension, and we knew we had to choose the right company since it involved our entire home.

Based in Brentwood, Essex, we were also introduced to builders and tradespeople through Kirkwood, and they were excellent—professional, respectful, and a pleasure to work with. If we ever take on another project, we wouldn’t hesitate to use them again.
Riley Russell profile picture
Riley Russell
2 years ago
Kirkwood done a fantastic job on our architectural plans for our new single story kitchen extension in Brentwood. They gained us approval from the council and also provided the structural engineering for the project. We used their recommended builder who so far, we cannot fault one bit. Thanks again and highly recommend.
iansalsbury profile picture
iansalsbury
2 years ago
The Kirkwood team were a pleasure to work with and have in our house. What can be a stressful time was made a lot easier by a team who build with quality, communicate clearly, and address and action any questions you raise....however small or large.
We now have an amazing extension, and would be happy to use the team again.
Natalie Moore profile picture
Natalie Moore
2 years ago
Jamie and team are always helpful and very knowledgeable. Work on our kitchen extension carried out professionally and to high standard from design to build completion. A fantastic job, and very pleased. Many thanks
Kelly Pye profile picture
Kelly Pye
2 years ago
Jamie has provided lots of advice on house improvements including different options for extending as well as the possibility of a loft conversion. He responds quickly to queries and is full of knowledge! I wouldn’t hesitate to recommend him
Boris profile picture
Boris
3 years ago
Kirkwood Design and Build Builders, Wickford did a fantastic job on our extension in Billericay. They helped with planning permission, design, and build. Professional company through and through. Given that we haven't done such a large project before, we were a bit nervous and had a lot of questions. Jamie and his team from Kirkwood Design and Build Builders was good putting us at ease and now that we are fully complete with all our work, we further appreciate how professional this company is. Would highly recommend.
Holly Luckin profile picture
Holly Luckin
3 years ago
Nothing was to much hassle and Jamie is lovely!
john rocke profile picture
john rocke
3 years ago
Great company and very professional. Nothing was a problem, very helpful and will definitely use them again. Have already given their details to a friend of mine.
Dave Lynch profile picture
Dave Lynch
3 years ago
Work carried out to a very high standard, very pleased with the results.
Sharon Gormer profile picture
Sharon Gormer
3 years ago
Very professional company, helpful and friendly staff.
Aaron Tutton profile picture
Aaron Tutton
3 years ago
Great builders, very professional and perfectionists! Thank you for such an amazing job
Olly Tait profile picture
Olly Tait
4 years ago
Jamie and his team were so profesional from start to finish and made the job a joy to watch our dream come together.
Very knowledgeable and contactable throughout the process.
Couldn't ask for a better outcome and value for money.
Will definitely be recommending and 100% will use again!
5 star!!!
Sandie profile picture
Sandie
4 years ago
I highly recommend the Kirkwood team! Exceptional workmanship, clear communication, Jamie & his team have provided the utmost as a polite & professional team! Very satisfied customer, looking forward to planning our loft conversion this year with you guys! Many thanks!
Southend on Sea home extension plans designed by Essex Architects, featuring expert architectural design, comprehensive planning guidance, and adherence to building regulations
Architectural design plans for a double storey house extension in Brentwood, including elevations, layouts, and planning details by Essex architects.

When You Need Building Regulations Drawings

Building regulations approval is a separate and mandatory stage. It is required for virtually every house extension, whether or not planning permission was needed. There are a few narrow exemptions, such as some porches and conservatories that meet specific conditions, so it is worth checking before assuming you are exempt.

The building control drawings house extension projects need are therefore a stage in their own right, with their own timetable and their own approval. Treating them as an afterthought is one of the most common ways for a project to stall just as the builder is ready to start.

You also need it for loft conversions, garage conversions and any structural alterations, such as removing a load-bearing wall. If you are planning one of these, see our page on loft conversions.

You can apply before or after planning approval. We typically prepare the building regulations package once the planning scheme is settled, often while the application is still being decided, so it is submitted and moving through building control while you appoint a builder. Building control itself can be the local council or a private building control company, and we can work with either. Our guide to planning permission explains the planning stage that comes first.

Bespoke loft conversion in Chelmsford, Essex, designed by Kirkwood Architects on Broomfield Road, featuring a spacious bedroom with skylights and modern finishes.
Open plan kitchen extension in Hornchurch, Essex, designed by Kirkwood's architects and built by trusted builders.
How Long Does It Take?

Producing the drawings typically takes two to three weeks for a straightforward extension and up to five weeks for a complex one, counted from a finalised planning scheme. Building control then checks the submission, and either approves it or comes back with queries. For a full plans submission, the council must decide within five weeks, or within two months if you agree to a longer period, and an approval stays valid for three years. The drawing stage can be quick: on our Chelmsford rear extension, structural engineering and building regulations together took two weeks.

A building notice route, where no detailed drawings are submitted upfront, is quicker to start. It also carries more risk, because problems can emerge once work is under way and the builder has to correct them. We recommend full plans for every extension.

Once building control has approved the plans, the building control team inspects the work as it is built. The drawings are what they inspect against, so the clearer they are, the smoother those visits tend to be.

Building Regulations Drawings in Essex: How Our Service Works

We keep the process simple, and it follows three steps. At each one, you know what has been done, what is next and how long it should take:

This service is the structural engineering and building regulations step of our design and build process, and you can use it with or without the full project package. Because the same team has already prepared your plans, nothing is lost between the design and the technical drawings. After approval, our construction support service can continue the work on site.

Book your free discovery call

Our building regulations drawings Essex clients receive sit inside a complete process from first design through to the build, so the information is never handed from one company to another. Our case studies include full cost and professional fee breakdowns, and our architectural design service explains the stage before this one.

If you have planning approval and are ready for the next step, ask us for a free quote for your building regulations drawings Essex project.

Building Regulations Drawings — Frequently Asked Questions

Yes. Permitted development only relates to planning, and it does not exempt you from building regulations. Your extension still needs building control approval, whether planning permission was granted or was never needed.

Planning permission decides whether you can build. Building regulations make sure that what you build is structurally sound, energy-efficient, safe from fire and properly drained.

You can, but the drawings have to reach a standard that satisfies building control. Without technical experience, it is hard to produce a package that is approved the first time, and every query costs time while the builder waits.

LABC (Local Authority Building Control) represents council building control teams in England and Wales. Its Partner Authority Scheme is open to businesses such as builders and architects, and gives them a dedicated building control surveyor and account manager for pre-application advice. You do not need the scheme for your own extension: we prepare the drawings to the standard building control checks and submit them to the council’s team, or to a private registered building control approver if you prefer.

The cost depends on the size and complexity of the project. In our recent case studies, building regulations drawings cost between £1,495 and £1,895 including VAT. For a price on your own project, ask us for a free quote.

Yes. The structural calculations are a separate package, but we coordinate both, so you get one joined-up set of documents instead of two firms working side by side.

Your builder can start work. Building control then carries out inspections at key stages, such as foundations, drainage, steelwork and insulation, ending with a final inspection and a completion certificate.

Building Regulations Drawings Across Essex & East London

Kirkwood provides professional Building Regulations drawings for house extensions across Essex and parts of East London, helping homeowners ensure their extension plans meet the latest building standards and regulatory requirements.

Not sure whether we cover your location? Call 01268 944233 or request a free quote online. We’ll confirm availability within 24 hours.

Scroll to Top