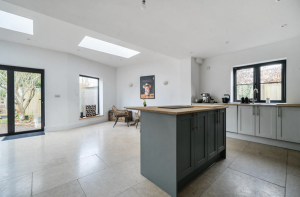
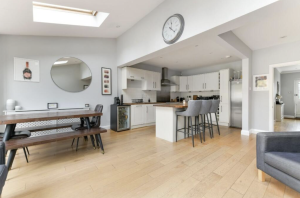
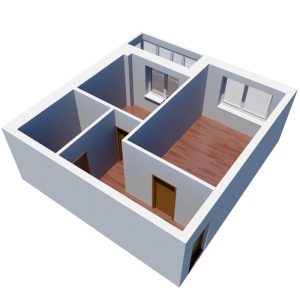
Family-friendly kitchen extension with skylights and a dining area.

Construction Support for House Extensions in Essex

Kirkwood can stay involved once your builder starts on site — answering queries, checking the build against approved drawings, and inspecting at key stages. Construction support for Essex extensions.

homeowner receiving final planning approval for a house extension in chelmsford

Our Construction Support Service in Essex

Construction support for a house extension means the design team stays involved after the builder arrives on site. We answer technical questions, check the build against the approved drawings and inspect the work at the stages that matter. If you are looking for construction support for house extension projects in Essex that you can rely on, this page explains what we do, what it costs you in time and money, and when it is worth having.

On most extension builds, trouble does not start with faulty drawings. It starts because no one is checking that the builder is working to them. A wall ends up 50mm out of position. Insulation specified at 100mm goes in at 60mm. A drainage run clashes with the foundation detail. These things happen, even with good builders, and construction support puts the design team’s eyes on the build at the moments that count.

What Does Construction Support Include?

Our construction support is made up of several elements, and we agree with you at the start which ones you want:

Some firms call this contract administration, and others call it extension project management Essex homeowners can buy in. Whatever the name, the idea is the same: a named person with design knowledge who is looking out for you. We keep the focus on the build itself, and we do not take over the builder’s role. For the technical drawings that sit behind it, see our building regulations service.

It helps to know how the stages fit together. Before the build, a tender is simply a request for builders to price the same job. Because the tender drawings and specification are identical for everyone, the quotes come back in a form you can compare. After the build starts, our site inspections for a house extension are different from the building control visits you will also have. Building control checks that the work meets the regulations. We check that it matches the design you approved, and that what was specified is what has been installed.

Construction support also works best when decisions are made promptly. Choosing finishes early, confirming any changes in writing and being clear about who the builder should contact all keep the programme moving. We help you with each of these, and we keep a written record, so there is never a doubt about what was agreed.

Why Construction Support Matters: The Risks Without It

Many homeowners hand their approved drawings to a builder and step back. Some builds go very well. Some go badly. The difference is usually whether someone with design knowledge is watching.

We want to be fair here. Most builders are trying to do a good job, and not every deviation is careless. But there are real risks when nobody is checking:

  • Builders without supervision sometimes deviate from the drawings, not always through negligence, but simply because no one is comparing the build with the plan.
  • Materials get substituted on site. An insulation product is swapped for a cheaper one, or a steel beam is sized differently because the delivery was wrong. Without someone checking, these changes happen silently.
  • Building control inspectors check that work complies with the regulations, but they do not check design intent. They will not notice that a wall is in the wrong place, only that it is built to the regulations.
  • Without a snagging inspection from the design team, small defects can be missed or covered over before the final payment is made.

This is a complex project, and having the design team involved through to completion is a sensible choice for most homeowners. It is also why we pair it with the design and approval stages. If you want a closer look at planning, see our planning permission page, and for the engineering behind the steelwork, see our structural engineering service.

We've left some good impressions

See what our customers in Essex are saying on

Freyja profile picture
Freyja
2 years ago
We’ve worked with residential architects before, but Jamie and his team, especially Nathan, were fantastic. Kirkwood designed plans for our double-story side extension, loft conversion, and single-story rear kitchen extension, and we knew we had to choose the right company since it involved our entire home.

Based in Brentwood, Essex, we were also introduced to builders and tradespeople through Kirkwood, and they were excellent—professional, respectful, and a pleasure to work with. If we ever take on another project, we wouldn’t hesitate to use them again.
Riley Russell profile picture
Riley Russell
2 years ago
Kirkwood done a fantastic job on our architectural plans for our new single story kitchen extension in Brentwood. They gained us approval from the council and also provided the structural engineering for the project. We used their recommended builder who so far, we cannot fault one bit. Thanks again and highly recommend.
iansalsbury profile picture
iansalsbury
2 years ago
The Kirkwood team were a pleasure to work with and have in our house. What can be a stressful time was made a lot easier by a team who build with quality, communicate clearly, and address and action any questions you raise....however small or large.
We now have an amazing extension, and would be happy to use the team again.
Natalie Moore profile picture
Natalie Moore
2 years ago
Jamie and team are always helpful and very knowledgeable. Work on our kitchen extension carried out professionally and to high standard from design to build completion. A fantastic job, and very pleased. Many thanks
Kelly Pye profile picture
Kelly Pye
2 years ago
Jamie has provided lots of advice on house improvements including different options for extending as well as the possibility of a loft conversion. He responds quickly to queries and is full of knowledge! I wouldn’t hesitate to recommend him
Boris profile picture
Boris
3 years ago
Kirkwood Design and Build Builders, Wickford did a fantastic job on our extension in Billericay. They helped with planning permission, design, and build. Professional company through and through. Given that we haven't done such a large project before, we were a bit nervous and had a lot of questions. Jamie and his team from Kirkwood Design and Build Builders was good putting us at ease and now that we are fully complete with all our work, we further appreciate how professional this company is. Would highly recommend.
Holly Luckin profile picture
Holly Luckin
3 years ago
Nothing was to much hassle and Jamie is lovely!
john rocke profile picture
john rocke
3 years ago
Great company and very professional. Nothing was a problem, very helpful and will definitely use them again. Have already given their details to a friend of mine.
Dave Lynch profile picture
Dave Lynch
3 years ago
Work carried out to a very high standard, very pleased with the results.
Sharon Gormer profile picture
Sharon Gormer
3 years ago
Very professional company, helpful and friendly staff.
Aaron Tutton profile picture
Aaron Tutton
3 years ago
Great builders, very professional and perfectionists! Thank you for such an amazing job
Olly Tait profile picture
Olly Tait
4 years ago
Jamie and his team were so profesional from start to finish and made the job a joy to watch our dream come together.
Very knowledgeable and contactable throughout the process.
Couldn't ask for a better outcome and value for money.
Will definitely be recommending and 100% will use again!
5 star!!!
Sandie profile picture
Sandie
4 years ago
I highly recommend the Kirkwood team! Exceptional workmanship, clear communication, Jamie & his team have provided the utmost as a polite & professional team! Very satisfied customer, looking forward to planning our loft conversion this year with you guys! Many thanks!
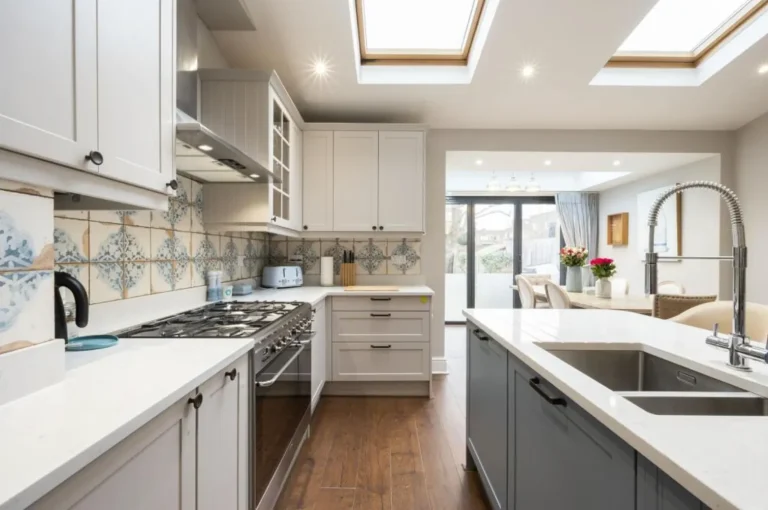
Affordable single storey house extensions in Basildon for kitchen, utility, or home office space with planning and design by Essex architects
Tailored house extension plans in Wickford created by experienced Essex-based architectural design professionals.

How Much Construction Support Do I Need?

Different projects need different levels of involvement, so we offer three:

  • Minimal. Tender drawings only. We produce the set that lets you compare quotes, and you manage the rest yourself.
  • Standard. Tender drawings, quote checking and key-stage site inspections at foundations, structure, fabric and practical completion.
  • Full. Everything above, plus a pre-start meeting, ongoing management of contractor queries and regular site visits throughout the build.

The right level is rarely about how much you trust your builder. It is about how complex the project is and how much of your own time you want to spend on site. A homeowner who works full time and cannot visit regularly may value the full level even on a modest project, while someone who is on site every day may be happy with the minimal option.

We agree on the level with you at the outset. Larger or more complex projects benefit most from full construction support. These include double-storey extensions, combined extension and loft conversions, and any project with structural complexity. A simple single-storey rear extension under permitted development may need less. We will tell you honestly which level we think suits your project, and you can ask us to review that as the build progresses.

Construction Support Within the Kirkwood Design and Build Process

The reason this sits within our own process is practical. A design team that produced the drawings understands why each detail is there, which makes it much easier to judge whether a change on site is harmless or a problem.

Construction support is not a stand-alone service for homeowners who used another firm. It is the last stage of our complete process, which runs in six steps:

That makes construction support the design and build Essex construction stage of a process that began with your first conversation. We have known the project from the very beginning, so when a builder asks a question on site, we usually already know the answer. There is no handover risk, no lost information and no redesign. One team, all the way through. You can see how this works on real projects in our case studies, which take homes through design, planning and build, and our architectural design service guide explains the stage before this one.

Book your free discovery call

Whichever stage you are at, you are not committing to everything at once. You can start with the tender drawings and quote checking, add site inspections when the builder is appointed, and decide on the rest as the build progresses. If you are about to appoint a builder, or are already on site and feeling uneasy, ask us for a free quote for construction support.

Construction Support — Frequently Asked Questions

Not quite. Project management means coordinating the contractors, the programme and the budget. Construction support is narrower: the design team stays involved so that the build matches the drawings, answering technical queries, checking the work at key stages and dealing with any changes that arise on site. For most residential extensions, that is the right level, while full project management is more usual on larger or commercial schemes.

No. With approved drawings and a builder appointed, you can manage the build yourself, and many homeowners do. We offer construction support because the build is where projects most often run into trouble, and it gives you a named expert to call when questions come up.

The number of visits depends on the size and complexity of the build and the level of support you choose. Visits are timed to the key stages: foundations, structural frame, building fabric (insulation), first fix and a final snagging inspection. Larger or more complex projects need more, and our visits are in addition to the building control inspections.

We check it before it is built. Any proposed change is reviewed against the building regulations package and the planning approval. If it is acceptable, we confirm it in writing, and if it is not, we advise the builder and you on the right way forward.

The cost depends on the size and complexity of the project and the level of involvement you choose. It is priced separately from the design and planning stages, and we quote once the scope is clear. Get in touch for a free quote.

Tender drawings are a set of drawings and a specification produced so that several builders can quote for your project on the same basis. Without them, each builder prices a slightly different scope, and comparing quotes becomes difficult. If you want tender drawings Essex builders can price from, we produce them as part of the construction support package.

Yes. We work with builders we know across Essex, and we can introduce you to reliable contractors who have experience with residential extensions. We then support you through comparing quotes and appointing one.

About the author

Building Regulations Drawings Across Essex & East London

Kirkwood provides professional Building Regulations drawings for house extensions across Essex and parts of East London, helping homeowners ensure their extension plans meet the latest building standards and regulatory requirements.

Not sure whether we cover your location? Call 01268 944233 or request a free quote online. We’ll confirm availability within 24 hours.

Scroll to Top