House Extensions and Architectural Design in Chelmsford
Kirkwood is a residential design company providing architectural design, structural engineering, and building regulations for house extensions, loft conversions, and kitchen extensions across Chelmsford. We manage the complete process in-house — from measured survey through to planning approval, structural calculations, and vetted builder introduction — so the homeowner has one team and one point of contact throughout.
Chelmsford is Kirkwood’s single largest market area. We work across the city and all surrounding villages — Great Baddow, Springfield, Writtle, Galleywood, Chelmer Village, Sandon, Danbury, and Boreham — and deal with Chelmsford City Council’s planning department on a regular basis.
Chelmsford's #1
architectural design firm
With the highest number of
5-star Google reviews
A secure and dependable company you can trust
A hassle-free service, packaged just for you
No matter where you are in Essex, we’re ready to assist
Precision-driven architectural design that delivers.
With 5,000+ projects to our name
No fluff, just well designed home extensions
As experienced Architectural and Structural experts, we give honest advice right from the start especially around build costs, before any money is spent. Our architectural design service covers everything from extension plans and planning permission to structural engineering. We support you through every step and can recommend trusted local builders. If you want a team that’s focused on getting your project right we are here to help.
- Avoid costly build errors
- Prevent council disputes
No hassle, at Kirkwood we do it all.
Hear it from our customers
More Google Reviews Here
Based in Brentwood, Essex, we were also introduced to builders and tradespeople through Kirkwood, and they were excellent—professional, respectful, and a pleasure to work with. If we ever take on another project, we wouldn’t hesitate to use them again.
We now have an amazing extension, and would be happy to use the team again.


Very knowledgeable and contactable throughout the process.
Couldn't ask for a better outcome and value for money.
Will definitely be recommending and 100% will use again!
5 star!!!

Our architectural design services in Chelmsford
A family run company offering full architectural design services for homeowners looking to extend or upgrade their property. From early design concepts to structural calculations and Chelmsford planning permission, our house extension planning package takes care of everything.
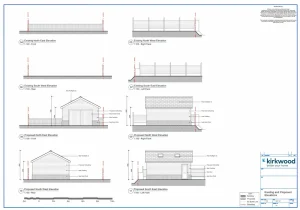
Architectural plans & drawings
We produce clear architectural plans based on your extension goals and overall build budget. Some projects in Chelmsford need full building regulations drawings for builders, while others only require scaled planning drawings for approval. All our extension drawings are tailored to your property and meet Chelmsford Council planning standards.
Planning permission and permitted development
We’ll advise you on the right type of application for your house extension. This could be full planning permission, a householder application, permitted development, or prior approval. In Chelmsford, permitted development is often the most suitable option, but it still requires council approval and a Certificate of Lawfulness. We handle all the paperwork and deal directly with Chelmsford Council on your behalf.
Building regulations and structural calculations
All house extensions must comply with building regulations. We include the technical drawings and structural calculations needed to support your project. These documents are used for council approval, builder pricing, and during the construction stage. If required, we can also provide full building regulations drawings, though they are not always necessary.
Extension planning in Chelmsford
Our extension planning service in Chelmsford covers everything you need to get started. It begins with a quick Zoom consultation where we talk through your ideas and give honest guidance on design options and build costs. You’ll get clear advice tailored to your budget, and the initial planning consultation is completely free.
How much does an architect cost for a house extension in Chelmsford?
Architect costs for house extensions in Chelmsford usually start at around £1,400 and can go up to £3,000 depending on the size and complexity of the job. A small single storey extension under permitted development will often fall between £1,400 and £1,700. Detached homes tend to cost a bit more due to the extra time needed for the site visit. The cost of house extension plans is a small part of the total build but it’s one of the most important. If the design is wrong at the start the rest of the project can become a problem. We’ve been called in to fix plenty. Choose an experienced Chelmsford architect and give your project the best start.
Architect costs for house extensions
Architectural design costs will depend on the type and size of your home. Larger properties take more time to measure and produce detailed architectural plans which can increase the overall cost. Double storey extension plans are usually the most expensive while garage conversions are often the cheapest. If your extension includes internal layout changes this can also raise the price due to the extra design work involved. We provide clear extension plans suited to your space and budget.
What’s included in our architectural design services
Our architectural design services for Chelmsford house extensions include everything you need to move forward with confidence. We start with a full measured site survey of your home inside and out. Then we produce accurate existing and proposed extension plans along with any needed updates. You’ll also get a design review to adjust your ideas plus full planning application submission and ongoing management with Chelmsford City Council.It doesn’t stop there
As experienced Chelmsford and Essex architectural designers we deal with the council directly so you don’t have to. We also provide a free build cost estimate at the start and can recommend reliable local builders with fair pricing. Whether you’re planning a single storey extension, garage conversion or a full double storey project we make sure every part of the service suits your home and is carried out to a high standard.
Kirkwood articles
Straight-talking architecture
Ready to begin your Chelmsford project?
Book a Zoom consultation, get free expert advice, and move forward with the next stage – your architectural plans.
Get in touch by emailing info@kirkwoodbuild.co.uk or phoning 01268 944233 to schedule a free consultation. Let’s turn your ideas into a well-designed, approved, and beautifully planned extension.
Chelmsford | Architectural Design & Planning
Postcodes we serve in and around Chelmsford
CM11, CM1 2, CM1 3, CM2 0, CM2 6, CM2 7, CM2 8, CM3 1, CM3 2, CM3 3, CM3 4, CM3 5, CM3 6, CM3 7, CM4 0, CM9, CM11, CM12, CM77
Find Architect Services Near Chelmsford
South Benfleet Architects
South Ockendon Architects
South Woodham Ferrers Architects
Frequently Asked Questions
-
Do I need planning permission for a house extension in Chelmsford?
Most single storey rear extensions in Chelmsford qualify as permitted development. A Lawful Development Certificate is always recommended. Properties in conservation areas — Writtle, parts of the city centre, Springfield Barnes — may need a full householder application. Kirkwood checks the planning position before any drawings are started.
-
Which council handles planning in Chelmsford?
Chelmsford City Council is the local planning authority covering the city and all surrounding villages including Great Baddow, Springfield, Writtle, Galleywood, Danbury, Boreham, and dozens of surrounding parishes. Kirkwood submits and manages all applications to Chelmsford City Council.
-
How much does a house extension cost in Chelmsford?
A standard single storey rear extension in Chelmsford costs from £40,000 to £62,000 shell build in 2026. A 4m x 4m flat roof extension with glass lantern starts from £43,000. Professional fees add 10 to 15 per cent. Kirkwood provides fixed fees before any work begins.
-
Does Kirkwood cover the Chelmsford villages?
Yes. Kirkwood covers Chelmsford city and all surrounding villages — Great Baddow, Springfield, Writtle, Galleywood, Chelmer Village, Danbury, Sandon, Boreham, Hatfield Peverel, and all surrounding rural parishes.
-
Does Kirkwood provide structural engineering in Chelmsford?
Yes, in-house. Foundation design, steel beam calculations, and building regulations drawings are produced by the same team as the architectural drawings. 'Structural engineer Chelmsford' has 1,087 impressions in search data — Kirkwood's in-house structural team serves all Chelmsford projects.
-
Are there conservation areas in Chelmsford that affect extensions?
Yes. Chelmsford has several conservation areas — Writtle village, parts of the city centre, Springfield Barnes, and various historic village cores in the surrounding parishes. Properties in these areas have restricted permitted development rights. Kirkwood checks conservation area status for every project.
-
How long does the extension process take in Chelmsford?
From first Discovery Call to completion, a standard single storey extension in Chelmsford takes 6 to 9 months — design (4 to 6 weeks), Chelmsford City Council planning (6 to 10 weeks), structural and building regulations (4 to 6 weeks), builder appointment and build (12 to 18 weeks).
-
How do I book a consultation for a Chelmsford extension?
Book a free Discovery Call — 30 minutes, no charge, no obligation. Kirkwood researches your property before the call. Call 01268 944233 or book at kirkwoodbuild.co.uk/quick-quote/