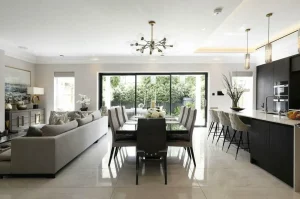
Smartly designed house extensions in Wickford by an architectural design company in Essex, specialising in home extension plans.

Design and Build Service in Essex — Extensions, Renovations & Custom Plans

Providing design, planning permission, structural engineering and complete build for house extensions, loft conversions and renovations across Essex.

What Is a Design and Build Service - and Why Does It Matter?

A design and build service means one company manages your entire project — from the first set of drawings through to the completed room. There is no handoff between a designer and a builder. No gap where things get lost in translation. No separate contracts to manage. Everything from design, planning permission, structural calculations, and the finished build is handled by the same team.

For most Essex homeowners planning a house extension, loft conversion, or renovation, this is the simplest and lowest-risk way to build. You speak to one person. You have one point of accountability. And if anything changes along the way, it is dealt with by the team who designed the project in the first place.

Kirkwood has provided a complete design and build service across Essex since 2010 — working with homeowners in Brentwood, Billericay, Chelmsford, Wickford, Basildon, Rayleigh, Leigh-on-Sea, and the surrounding area.

What the Kirkwood Design and Build Service Includes

Kirkwood’s design and build service covers every stage of a project, from the initial site visit to the final sign-off. Here is exactly what is included.

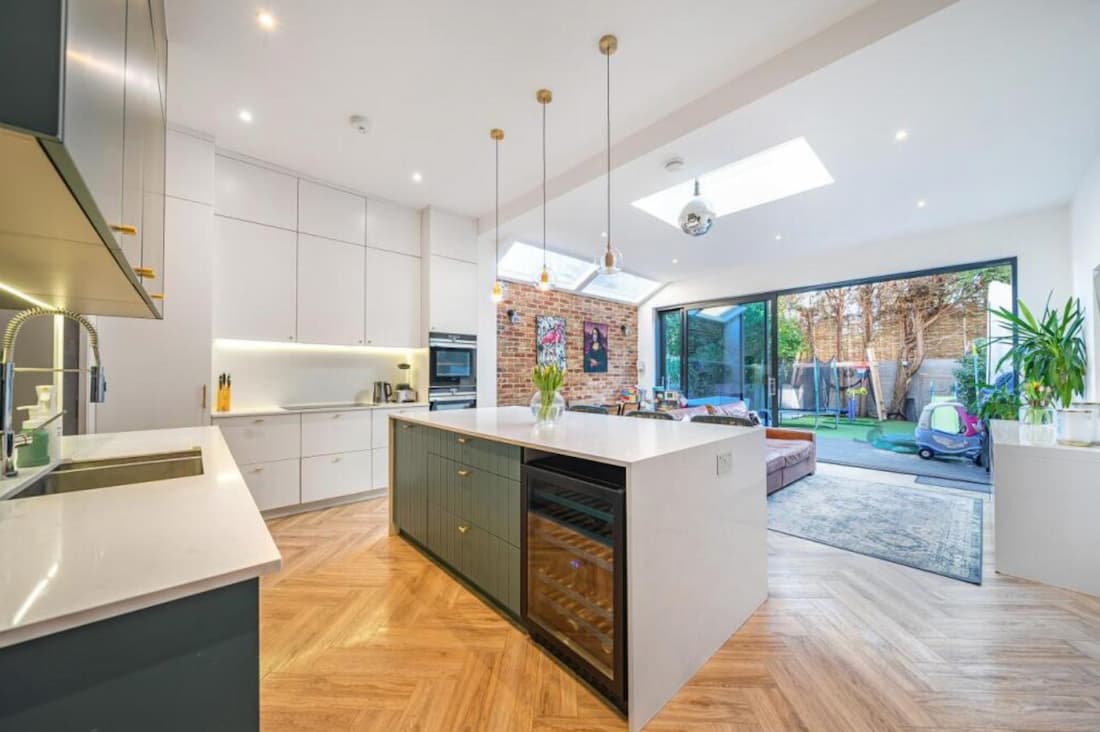
Expertly designed single storey extension in Wickford by Essex house extension planning specialists.

Design and Build vs the Traditional Route — What Is the Difference?

The traditional approach to an extension or renovation involves hiring separate professionals: a designer for the drawings, a planning consultant for the application, a structural engineer for the calculations, and a builder for the work. The homeowner manages the process between them. Kirkwood’s design and build service replaces all of that with a single team.


Kirkwood Design and Build

Traditional Route

Design and drawings

Kirkwood produces all drawings in-house

Homeowner hires a separate designer

Planning permission

Kirkwood manages all council applications

Homeowner manages separately or hires a planning consultant

Structural engineering

Included in Kirkwood’s service

Homeowner hires a separate structural engineer

Building regulations

Kirkwood prepares the full submission

Often left to the builder — or falls in the gap

Accountability

One team responsible from start to finish

Split between designer, engineer, and builder

Cost certainty

Design and approvals fully costed upfront

Each professional quotes separately — costs can escalate

Risk of errors

Design and structural calculations by same team

Gaps between designer and structural engineer are a common cause of problems

What Kirkwood Designs and Builds in Essex

The design and build service covers all residential project types across Essex. Here is what Kirkwood handles.

House Extensions

Single storey rear extensions, double storey extensions, side extensions, wraparound extensions, and kitchen extensions. Kirkwood designs and manages the planning and build for extensions across all house types — terraced, semi-detached, detached, and bungalows — across the full Essex service area.

Loft Conversions

Velux rooflight conversions, rear dormer conversions, hip-to-gable conversions, and mansard conversions. Kirkwood handles the design, structural calculations, planning assessment, and connects you with experienced Essex loft conversion builders.

House Renovations

Internal reconfigurations, open-plan conversions, ground floor redesigns, and whole-house renovations. Whether you want to reconfigure the layout of your home, remove internal walls to create open-plan living, or redesign the ground floor around a new kitchen extension, Kirkwood designs the new layout and manages all approvals.

Garage Conversions

Integral and attached garage conversions into bedrooms, home offices, or living rooms. Kirkwood produces the building regulations drawings and structural specifications required for the conversion, and can connect you with trusted Essex builders to carry out the work.

Custom House Plans and Drawing Services

If you need professional architectural drawings for a project — planning permission, building regulations, a permitted development assessment, or drawings for your own records — Kirkwood can produce a full set of custom house plans for your specific property. This includes existing plans from a full measured survey, proposed drawings, and all supporting documents required for council submission.

House Renovation Essex — What Kirkwood Can Do

A house renovation is any significant change to the interior or exterior of a home that goes beyond routine maintenance. It might mean removing the wall between a kitchen and dining room to create open-plan living, converting a box room into a proper en-suite, reconfiguring the ground floor around a new rear extension, or redesigning the entire first floor to add an extra bedroom.

Kirkwood designs house renovations of every scale across Essex. Some projects are straightforward — a single wall removal with a steel beam above. Others involve reconfiguring several rooms, coordinating new electrics, plumbing, and structural work across multiple floors. In either case, Kirkwood produces the drawings, handles the building regulations, and connects you with the right builders to carry out the work.

Most internal house renovations do not require planning permission. They do require building regulations approval where structural changes are involved. Kirkwood clarifies what is needed for your specific project during the free initial consultation.

How the Kirkwood Design and Build Process Works

Every project follows the same proven process. Here is what to expect at each stage.

Why Essex Homeowners Choose Kirkwood

House extension design for a property on Marine Parade in Leigh on Sea

We've left some good impressions

See what our customers in Essex are saying on

Freyja profile picture
Freyja
1 year ago
We’ve worked with residential architects before, but Jamie and his team, especially Nathan, were fantastic. Kirkwood designed plans for our double-story side extension, loft conversion, and single-story rear kitchen extension, and we knew we had to choose the right company since it involved our entire home.

Based in Brentwood, Essex, we were also introduced to builders and tradespeople through Kirkwood, and they were excellent—professional, respectful, and a pleasure to work with. If we ever take on another project, we wouldn’t hesitate to use them again.
Riley Russell profile picture
Riley Russell
1 year ago
Kirkwood done a fantastic job on our architectural plans for our new single story kitchen extension in Brentwood. They gained us approval from the council and also provided the structural engineering for the project. We used their recommended builder who so far, we cannot fault one bit. Thanks again and highly recommend.
iansalsbury profile picture
iansalsbury
1 year ago
The Kirkwood team were a pleasure to work with and have in our house. What can be a stressful time was made a lot easier by a team who build with quality, communicate clearly, and address and action any questions you raise....however small or large.
We now have an amazing extension, and would be happy to use the team again.
Natalie Moore profile picture
Natalie Moore
1 year ago
Jamie and team are always helpful and very knowledgeable. Work on our kitchen extension carried out professionally and to high standard from design to build completion. A fantastic job, and very pleased. Many thanks
Kelly Pye profile picture
Kelly Pye
1 year ago
Jamie has provided lots of advice on house improvements including different options for extending as well as the possibility of a loft conversion. He responds quickly to queries and is full of knowledge! I wouldn’t hesitate to recommend him
Boris profile picture
Boris
3 years ago
Kirkwood Design and Build Builders, Wickford did a fantastic job on our extension in Billericay. They helped with planning permission, design, and build. Professional company through and through. Given that we haven't done such a large project before, we were a bit nervous and had a lot of questions. Jamie and his team from Kirkwood Design and Build Builders was good putting us at ease and now that we are fully complete with all our work, we further appreciate how professional this company is. Would highly recommend.
Holly Luckin profile picture
Holly Luckin
3 years ago
Nothing was to much hassle and Jamie is lovely!
john rocke profile picture
john rocke
3 years ago
Great company and very professional. Nothing was a problem, very helpful and will definitely use them again. Have already given their details to a friend of mine.
Dave Lynch profile picture
Dave Lynch
3 years ago
Work carried out to a very high standard, very pleased with the results.
Sharon Gormer profile picture
Sharon Gormer
3 years ago
Very professional company, helpful and friendly staff.
Aaron Tutton profile picture
Aaron Tutton
3 years ago
Great builders, very professional and perfectionists! Thank you for such an amazing job
Olly Tait profile picture
Olly Tait
3 years ago
Jamie and his team were so profesional from start to finish and made the job a joy to watch our dream come together.
Very knowledgeable and contactable throughout the process.
Couldn't ask for a better outcome and value for money.
Will definitely be recommending and 100% will use again!
5 star!!!
Sandie profile picture
Sandie
3 years ago
I highly recommend the Kirkwood team! Exceptional workmanship, clear communication, Jamie & his team have provided the utmost as a polite & professional team! Very satisfied customer, looking forward to planning our loft conversion this year with you guys! Many thanks!
Design and Build Service Across Essex

Kirkwood provides design and build services for house extensions, loft conversions, and renovations across Essex and parts of East London. The service area includes Brentwood, Billericay, Chelmsford, Wickford, Basildon, Rayleigh, Leigh-on-Sea, Southend-on-Sea, Hornchurch, Benfleet, Chigwell, Braintree, Colchester, Grays, and surrounding areas.
If you are not sure whether Kirkwood covers your specific address, call 01268 944233 or get a free quote online — we confirm within 24 hours.

Frequently asked questions

A design and build company handles every stage of a project — architectural drawings, planning permission, structural engineering, building regulations, and the build — under one contract, from one team. Instead of the homeowner coordinating between separate professionals, the design and build company manages everything from first sketch to finished room.

Kirkwood’s service includes: full measured survey and custom architectural drawings, planning permission or permitted development assessment and application, Lawful Development Certificate application, structural engineering calculations, building regulations package, and introduction to trusted Essex builders for the build. All stages are managed by the same team.

A single storey rear extension in Essex costs £35,000 to £75,000 in 2026, including design, planning, structural engineering, and build. A double storey extension costs £80,000 to £160,000. A loft conversion starts from £28,000. Get a free quote for an accurate figure based on your specific property and requirements.

Yes. Kirkwood produces a full set of custom house plans for every project — existing floor plans from a measured survey, proposed plans, elevations, and sections. These are produced to planning and building regulation standard and submitted directly to the council. Every set of drawings is specific to your property.

Yes. Kirkwood designs and manages house renovations including internal reconfigurations, wall removals, open-plan conversions, ground floor redesigns, and whole-house renovations. Most internal renovations do not require planning permission but do need building regulations approval where structural changes are involved. Kirkwood handles both.

With separate professionals, the homeowner hires and manages a designer, a planning consultant, a structural engineer, and a builder individually — each with their own quote, timeline, and contract. With Kirkwood’s design and build service, one team manages everything. This reduces cost, reduces the risk of gaps between professionals, and means one person is accountable for the whole project.

From first consultation to completion, a single storey rear extension under permitted development takes 6 to 9 months. A project requiring full planning permission takes 10 to 12 months. This includes design, approvals, and build. Kirkwood provides a week-by-week programme for every project before work begins.

It depends on the size, type, and location of your project. Many single storey rear extensions and loft conversions in Essex qualify as permitted development — no planning application needed. Kirkwood assesses your specific property’s planning position for free before any drawings are prepared. Even when planning permission is not required, Kirkwood applies for a Lawful Development Certificate to formally confirm compliance.

Kirkwood covers Brentwood, Billericay, Chelmsford, Wickford, Basildon, Rayleigh, Leigh-on-Sea, Southend-on-Sea, Hornchurch, Benfleet, Chigwell, Braintree, Colchester, Grays, and surrounding areas in Essex and East London. Call 01268 944233 to confirm your specific address is covered.

The first step is a free consultation — by phone, video call, or site visit. Kirkwood will assess your home, discuss what you want to achieve, confirm your planning position, and give you an honest cost estimate. No charge, no obligation. Call 01268 944233 or request a free quote at kirkwoodbuild.co.uk/quick-quote/

Get a no-obligation, free quote

Tell us about your project — whether it is an extension, loft conversion, renovation, or just a set of drawings you need. We will confirm your planning position, give you an honest cost estimate, and explain exactly what is involved.

Scroll to Top