Wickford's #1
architectural design firm
with the highest number of
5-star Google reviews
A secure and dependable company you can trust
A hassle-free service, packaged just for you
No matter where you are in Essex, we’re ready to assist
Precision-driven architectural design that delivers.
Kirkwood is a family-run company with expert knowledge in house extensions and loft conversions. As trusted Wickford architects, we guide you on build costs upfront, connect you with top-quality builders, and deliver high-quality designs at an affordable price. Find out how much a house extension costs.
Our unique approach keeps costs down without cutting corners, offering a fast, efficient, and transparent service for a stress-free house extension. Need help choosing a trustworthy builder? Read our guide.
- Avoid costly build errors
- Prevent council disputes
- Access reliable builders
What we do best
Full range of services below
Kirkwood projects
Start your project the right way
No fluff, just well designed home extensions
What homeowners are saying
Based in Brentwood, Essex, we were also introduced to builders and tradespeople through Kirkwood, and they were excellent—professional, respectful, and a pleasure to work with. If we ever take on another project, we wouldn’t hesitate to use them again.
We now have an amazing extension, and would be happy to use the team again.


Very knowledgeable and contactable throughout the process.
Couldn't ask for a better outcome and value for money.
Will definitely be recommending and 100% will use again!
5 star!!!

Key design elements for home extensions in Wickford
Light and ventilation
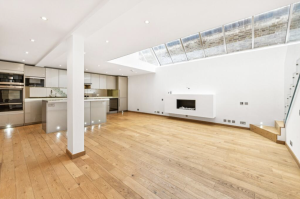
Natural light and proper ventilation are important for any home extension, improving both comfort and energy efficiency. Our Wickford architects carefully design with windows, skylights, and ventilation systems to create a bright, airy space that feels open and welcoming.
Design & layout
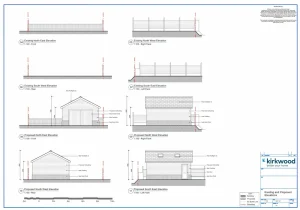
Our Wickford architectural design team makes sure every inch of your extension is used efficiently. Whether your space is big or small, we’ll design a layout that makes the most of your home’s potential.
Materials for the job
The materials you select will have a big impact on both the look and cost of your extension. Our architects in Wickford will help you choose options that complement your home while keeping within your budget.
Architectural design in Wickford
We’ve been designing home extensions in Wickford for yonks, and in case you didn’t know, Wickford has a rich history dating back centuries! So, if you’re looking for experienced Wickford architects, you’re in the right place. As Wickford architects, we have extensive knowledge of the local council and planning process, with a strong track record of securing planning permission in Wickford for single-story extensions, loft conversions, double-story extensions, garage conversions, and garden rooms. For more detailed insights and guidance, see our Pitched Roof vs Flat Roof Extension Guide.
Essex architects
When it comes to architectural design, Wickford architects like us offer great value for money while maintaining the highest standards of quality. Plus, we provide free initial advice to ensure you fully understand the real cost of building before committing to design fees. This way, you can plan with confidence, knowing exactly what to expect. It’s our way of being transparent and showing that we’re here to help, not just to make a sale.If you’d like a free call with Wickford architects who know the process inside and out, don’t hesitate to get in touch today. Our expertise covers all types of house extensions, from loft conversions to contemporary single storey extensions.
Why a well-thought-out architectural design matters in Wickford
Increase value
A well-designed home extension can boost your property’s value by up to 20%, making it a strong investment. If you plan to stay long-term or sell in the future, Kirkwood’s expertise in Wickford home extension design ensures your project meets the highest architectural standards.
Improved living space
One of the main reasons homeowners in Wickford choose architectural design services is to make the most of their space. If you are extending your kitchen or adding a new living area, our architects will work with you to create a design that balances practicality and style.
Linking the design
At Kirkwood, we know how important it is for your new extension to blend seamlessly with your existing home. Our architectural designs in Wickford ensure that your extension complements your property’s style and materials, creating a cohesive and well-integrated look.
Ready to Start Your Home Extension in Wickford? Contact Kirkwood Today!
If you’re planning a home extension in Wickford, Kirkwood is here to help. Our experienced team will guide you through every step, from the initial design stage to securing the necessary approvals. With our in-depth knowledge and attention to detail, we create designs that not only meet your needs but enhance your home’s potential.
Contact us at Info@kirkwoodbuild.co.uk or call 01268 944233 to schedule your free consultation and take the first step toward your dream home extension in Billericay!
Or, return to our homepage for more info
Kirkwood articles
Straight-talking architecture
Wickford | Architectural Design & Planning
Serving Wickford & surrounding areas
Frequently Asked Questions About Wickford Architects
-
How much does a house extension cost in Wickford?
A single storey rear extension in Wickford typically costs between £35,000 and £65,000 in 2026, including design, structural engineering, and build. A loft conversion starts from £28,000 for a Velux and £44,000–£68,000 for a dormer. A double storey extension costs £80,000 to £140,000. Wickford sits within Basildon Council's area and build costs here are broadly in line with the mid-Essex average — slightly below areas closer to London. Get a free quote for an accurate figure based on your specific home in Wickford.
-
Do I need planning permission for a house extension in Wickford?
Most house extensions in Wickford do not require planning permission. They proceed under permitted development rights — a set of national rules that allow homeowners to extend without a planning application, provided the work stays within size and height limits. Wickford is in the Basildon Council area, and standard permitted development rules apply across the borough without widespread conservation area restrictions. A single storey rear extension up to 3 metres deep on a terraced or semi-detached home, or 4 metres on a detached home, typically qualifies. Even when planning is not needed, Kirkwood always recommends applying for a Lawful Development Certificate to protect your position when you sell.
-
Do I need planning permission for a loft conversion in Wickford?
Most loft conversions in Wickford do not need planning permission. "Loft conversions Wickford" has 1,352 impressions in Kirkwood's search data at position 14 — the demand is clearly there. Detached and semi-detached homes can add up to 50 cubic metres of loft space under permitted development. Terraced homes are limited to 40 cubic metres. A rear dormer — the most popular loft conversion type in Wickford — typically qualifies without a planning application to Basildon Council. Front-facing dormers visible from the road do require planning permission. Kirkwood assesses your specific loft as part of the free consultation before any drawings are prepared.
-
What types of loft conversion are available in Wickford?
The most popular loft conversion types in Wickford are dormer conversions and Velux conversions. Wickford has a mix of 1960s, 1970s, and 1980s semi-detached and terraced homes — most of which have pitched roofs well-suited to rear dormer conversions. A Velux conversion is the most cost-effective option, from £28,000–£40,000, and works on properties with at least 2.1 metres of headroom at the ridge. A rear dormer costs £44,000–£68,000 and creates significantly more usable floor space. Hip-to-gable conversions are popular on detached properties in Wickford where the roof slopes on all four sides. Kirkwood has completed numerous loft conversions on streets throughout Wickford and the surrounding Basildon borough.
-
What is Basildon Council's approach to planning for extensions in Wickford?
Wickford falls under Basildon Council's planning jurisdiction. Basildon Council applies standard national permitted development rules without widespread Article 4 Directions in residential Wickford, which means most rear extensions and loft conversions proceed without a planning application. When planning permission is required, Basildon Council targets 8 weeks to determine standard householder applications. The planning portal is available through basildon.gov.uk. Kirkwood has a strong track record of securing planning permission from Basildon Council and manages the full application process on behalf of clients — drawings, submission, and tracking.
-
How long does a house extension take in Wickford?
A single storey rear extension in Wickford takes approximately 6 to 9 months from first consultation to completion. This includes 4–6 weeks for design and drawings, 5–8 weeks for building regulations approval, 8–10 weeks for planning permission if required (running concurrently where possible), and 10–14 weeks of building work. Wickford's good road access and the availability of local builders means logistics are generally straightforward. Kirkwood provides a week-by-week project programme for every client before work begins.
-
Can I replace my conservatory roof in Wickford?
Yes.
-
What house extension types are most popular in Wickford?
The most popular projects Kirkwood completes in Wickford are single storey rear extensions, kitchen extensions, and loft conversions. Wickford's housing stock is predominantly 1960s–1980s semi-detached and terraced homes on modest plots, which makes single storey rear extensions particularly practical — they open up kitchens and living areas without requiring complex structural work. Garage conversions are also very popular on properties where the integral garage is no longer used for parking. Wraparound extensions — combining rear and side — are popular on corner plots and detached properties with more generous garden space.
-
Does Kirkwood cover Wickford and surrounding areas?
Yes. Kirkwood's office is based at 72 Southend Road, Wickford — making Wickford one of our core service areas. We cover the whole of Wickford and surrounding areas including Runwell, Shotgate, Battlesbridge, Nevendon, and nearby towns including Basildon, Billericay, Rayleigh, and Chelmsford. Kirkwood handles everything from initial design drawings and planning permission through to structural engineering and the completed build. Call 01268 944233 or get a free quote at kirkwoodbuild.co.uk/quick-quote/