Hornchurch's #1
architectural design firm
with the highest number of
5-star Google reviews
A secure and dependable company you can trust
A hassle-free service, packaged just for you
No matter where you are in Essex, we’re ready to assist
Precision-driven architectural design that delivers.
Kirkwood projects
Begin your extension smartly
No fluff, just well designed home extensions
Kirkwood is a family-run company with expert knowledge in house extensions and loft conversions. As trusted Hornchurch architects, we guide you on build costs upfront, connect you with reliable local builders, and deliver high-quality extension plans designed to meet planning and building regulations, all at an affordable price.
- Avoid costly build errors
- Access reliable builders
- Prevent council disputes
What we do best
Full range of services below
Hornchurch House Extensions: Crafted by Local Architects
Find out how much a house extension in Hornchurch costs. Our unique approach keeps costs down without cutting corners, offering a fast, efficient, and transparent service for an stress-free extension. Need help choosing a trustworthy builder? Read our guide.
See what our customers are saying on Google Reviews
Based in Brentwood, Essex, we were also introduced to builders and tradespeople through Kirkwood, and they were excellent—professional, respectful, and a pleasure to work with. If we ever take on another project, we wouldn’t hesitate to use them again.
We now have an amazing extension, and would be happy to use the team again.


Very knowledgeable and contactable throughout the process.
Couldn't ask for a better outcome and value for money.
Will definitely be recommending and 100% will use again!
5 star!!!

Single story extensions in Hornchurch
Single storey extensions involve extending your home horizontally to create additional space on one level. As experienced Hornchurch architects and Essex architects, Kirkwood delivers comprehensive architectural design services and structural engineering solutions tailored to your needs. Our approach ensures that your home extension not only maximizes your living area but also integrates seamlessly with your existing property.
Side, rear & wrap-around extensions in Hornchurch
A single storey wrap-around extension can provide extra room to accommodate a growing family or changing lifestyle needs. Whether you’re dreaming of an open-plan living area, a cozy dining space, or a luxurious entertainment zone, our designs are crafted to make your vision a reality while enhancing the overall flow and natural light of your home.
Rear Extensions for Seamless Indoor-Outdoor Living
Additionally, a rear extension is an excellent option for expanding your living space by extending from the back of your property. This type of extension seamlessly connects your home to the garden or backyard, creating a smooth transition between indoor and outdoor living. With our expertise as trusted Hornchurch architects, we ensure your extension not only meets local building regulations but also adds both style and functionality to your home.
Get planning advice from experienced Hornchurch architects
If you’d like a free call with Hornchurch architects who know the process inside and out, don’t hesitate to get in touch today. We can advise on anything from loft conversions to contemporary single-story extensions.
Loft conversions in Hornchurch
We’ve been designing loft conversions in Hornchurch for yonks, and if you didn’t already know, Hornchurch has a rich history, once home to RAF Hornchurch during World War II! So, if you’re looking for experienced Hornchurch architects, you’re in the right place. We know the local planning rules inside out and have a solid track record of designing loft conversions that get approved. Whether you’re after a dormer, hip-to-gable, or Velux conversion, we’ll help you make the most of your space.
Planning permission in Hornchurch
Navigating planning permission in Hornchurch can feel like a minefield, but that’s where we come in. As experienced Hornchurch architects, we know exactly what Havering Council expects and can guide you through the process with ease. Whether your project falls under permitted development or requires a full planning application, we’ll help you understand the rules, avoid delays, and get the approvals you need.
Get planning advice from experienced Hornchurch architects
If you’d like a free call with Hornchurch architects who know the process inside and out, don’t hesitate to get in touch today. We can advise on anything from loft conversions to contemporary single-story extensions.
Permitted development in Hornchurch – Build without full planning permission
Many home extensions and loft conversions fall under permitted development in Hornchurch, meaning they don’t require full planning permission. However, there are strict rules on size, height, and materials that must be followed to qualify. Even if your project falls under permitted development, we still need to send an application to the council and seek approval for it. Our Hornchurch architects can assess your property to determine whether it meets permitted development rights. They can also guide on the different types of house extensions.
Do You Need Planning Permission?
Permitted development allows certain home extensions and loft conversions without full planning permission, but there are limits. Our architects check if your project qualifies and handle all necessary approvals with Havering Council.
Extension Plans in Hornchurch
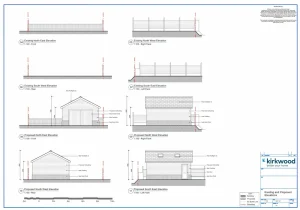
Every extension needs professional plans, even under permitted development. We create detailed architectural drawings that ensure compliance with building regulations, structural integrity, and local guidelines.
Lawful Development Certificates
Even if your extension doesn’t need full planning permission, a Lawful Development Certificate proves it meets permitted development rules. We can prepare and submit your application to Havering Council for peace of mind and to prevent any future legal issues.
Home Renovation Architects in Hornchurch
Renovating your property often goes hand in hand with a house extension or garage conversion. Instead of waiting for an extension to be finished first, many builders prefer to tackle both the renovation and extension at the same time, which helps to streamline the process and get things done faster. A smartly planned home renovation can completely transform your layout—making the most of the space you already have and opening up your living areas. Sometimes, you don’t even need an extension to achieve that spacious feel; reconfiguring internal walls, boosting natural light, and improving flow can make a huge difference. Our Hornchurch architects are experts at designing renovations that maximize space, functionality, and value, so your home works perfectly for your lifestyle.
Pitched Roof vs Flat Roof Extensions
If you’re thinking about expanding your home further, consider adding a pitched roof or flat roof extension. These additions not only enhance your property’s appearance but also improve energy efficiency and add valuable space. For more insights on choosing the right option for your project, see our Pitched Roof vs Flat Roof Extension Guide
Hornchurch Architects for Kitchen Extensions
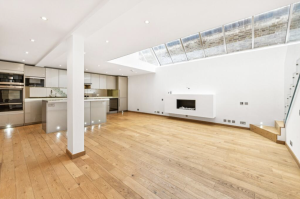
A kitchen extension can bring so much comfort to a home when designed properly. It’s more than just extra space—it’s about improving how the kitchen feels and functions. A well-planned extension can turn a cramped kitchen into a bright, open-plan area that brings family and friends together. Rear, side, and wraparound extensions create the opportunity to open up the back of the property, linking the kitchen with a dining or living area and making the whole space feel more connected.
Designing a Kitchen Extension That Works for You
Every home is different, so a kitchen extension needs to be designed to suit your space and lifestyle. It’s not just about size—small changes like removing walls, improving layout flow, or adding skylights can make a kitchen feel much bigger. Thoughtful design helps maximise natural light, create better sightlines, and make the space more enjoyable to use every day. We ensure that every design blends seamlessly with your home and meets all building regulations, so you get a space that’s both stylish and practical.
Garage Conversions in Hornchurch – Transform Unused Space
Do You Need Planning Permission for a Garage Conversion?
Most garage conversions in Hornchurch don’t need planning permission, but some properties have restrictions. If your garage was part of a new-build condition or you live in a conservation area, you may need approval. Our team will check your property and handle any required applications with Havering Council to keep your project moving smoothly.
Designing a Garage Conversion That Works for You
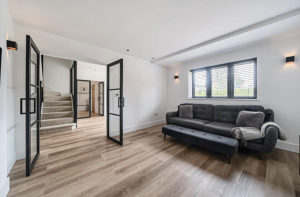
A well-planned garage conversion in Hornchurch should feel like a natural part of your home, not an afterthought. Whether you’re creating a home office, playroom, or extra bedroom, we design layouts that maximise space, natural light, and functionality while ensuring smooth integration with your existing rooms.
Building Regulations and Structural Considerations
Even if planning permission isn’t required, garage conversions in Hornchurch must meet building regulations. From insulation and ventilation to structural safety and fire protection, we ensure your conversion is fully compliant. We also provide structural engineering to assess load-bearing walls, foundations, and any necessary reinforcements for a safe and durable conversion.
Ready to Start Your Home Extension in Hornchurch?
If you’re planning a home extension in Hornchurch, Kirkwood is here to help. Our experienced team will guide you through every stage, from architectural design to securing planning permission with Havering Council. Whether you’re considering a loft conversion, garage conversion, or kitchen extension, we create designs that maximise space, meet building regulations, and enhance your home.
Get in touch by emailing info@kirkwoodbuild.co.uk or phoning 01268 944233 to schedule a free consultation. Let’s turn your ideas into a well-designed, approved, and beautifully planned extension.
Kirkwood Articles: Expert Home Extension & Renovation Insights
Hornchurch | Architectural Design & Planning
Serving Hornchurch & surrounding areas
Frequently Asked Questions About Hornchurch Home Extension
-
How much does a house extension cost in Hornchurch?
single storey rear extension in Hornchurch typically costs between £40,000 and £75,000 in 2026, including design, structural engineering, and build. Hornchurch sits within the London Borough of Havering, and build costs here are slightly higher than in mid-Essex — closer to London labour rates. A kitchen extension or open-plan rear extension starts from around £40,000. A loft conversion starts from £30,000 for a Velux and rises to £50,000–£80,000 for a dormer. A double storey extension costs £80,000–£140,000. All prices include drawings, planning, structural calculations, and build. Get a free quote for a figure based on your specific property in Hornchurch.
-
Do I need planning permission for a house extension in Hornchurch?
Most house extensions in Hornchurch do not require full planning permission. They qualify as permitted development — provided the project stays within the size, height, and material limits set nationally. A single storey rear extension up to 3 metres deep on a terraced or semi-detached home, or 4 metres on a detached home, typically qualifies without a planning application to the London Borough of Havering. Even when permitted development applies, Kirkwood always recommends applying for a Lawful Development Certificate — this formally confirms your extension is lawful and prevents complications when you sell. Call 01268 944233 for a free assessment of your specific property.
-
Does Hornchurch have any special planning restrictions?
Yes — and this is important. Hornchurch is in the London Borough of Havering, which means it follows the London Plan rather than Essex planning policies. In practice, the day-to-day permitted development rules are the same as elsewhere in England, but Havering has its own Local Plan with specific design guidance for extensions. Some streets in Hornchurch and the surrounding area have Article 4 Directions, which remove permitted development rights and mean that even a small rear extension requires a planning application. Emerson Park, for example, is a well-known Article 4 area in Havering where stricter controls apply. Kirkwood checks your specific address before any drawings are prepared.
-
What is an Article 4 Direction and does it affect my Hornchurch home?
An Article 4 Direction is a planning designation that removes permitted development rights from specific streets or areas. In parts of Havering — including Emerson Park — Article 4 Directions mean that extensions and alterations which would normally not need planning permission do require a full application to the London Borough of Havering. If your property is covered by an Article 4 Direction, this does not prevent you from extending — it simply means you need planning permission rather than proceeding under permitted development. Kirkwood checks whether your property is in an Article 4 area as part of the free initial consultation and advises accordingly.
-
What types of extension are most popular in Hornchurch?
The most common projects Kirkwood completes in Hornchurch are single storey rear extensions and loft conversions. Hornchurch has a high proportion of 1930s semi-detached homes — the classic inter-war style with a hipped roof — which are ideally suited to hip-to-gable loft conversions. Many Hornchurch homeowners combine a hip-to-gable conversion with a rear dormer to create a full additional floor. Kitchen extensions and open-plan rear extensions are also very popular, particularly on semi-detached properties along roads like Wingletye Lane, Abbs Cross Lane, and the surrounding streets. Double storey extensions are common on the larger detached properties in the Emerson Park area, where plots are generous and the additional space adds significant value.
-
How long does a house extension take in Hornchurch?
A single storey rear extension in Hornchurch takes approximately 6 to 10 months from first consultation to completion. This covers 4–6 weeks for design and drawings, 5–8 weeks for building regulations approval, and 10–14 weeks for the build. If full planning permission is required from the London Borough of Havering, allow an additional 8–10 weeks — Havering's planning department targets 8 weeks for standard householder applications. Projects in Article 4 areas, or those requiring pre-application advice, may take slightly longer. Kirkwood provides a week-by-week project programme for every client before work starts.
-
Can I do a hip-to-gable loft conversion in Hornchurch?
Yes — and it is one of the most popular loft conversion types in Hornchurch. The majority of 1930s semi-detached homes in Hornchurch have a hipped roof, which slopes on all four sides. A hip-to-gable conversion straightens the sloped end into a vertical wall, creating significantly more usable floor space and headroom. Most hip-to-gable conversions in Hornchurch fall within permitted development for detached and semi-detached homes, though properties in Article 4 areas will require a planning application to Havering Council. A hip-to-gable loft conversion in Hornchurch costs between £55,000 and £90,000 in 2026, or £75,000–£110,000 when combined with a rear dormer.
-
Does Kirkwood cover Hornchurch?
Yes. Kirkwood provides a complete design and build service in Hornchurch and the surrounding areas of the London Borough of Havering, including Upminster, Emerson Park, Elm Park, Rainham, and Harold Wood. Kirkwood manages everything from the initial design through to planning permission with Havering Council, structural engineering, and the completed build. Call 01268 944233 or get an instant quote at kirkwoodbuild.co.uk/quick-quote/ — most enquiries receive a response within 24 hours.
-
How much does a loft conversion cost in Hornchurch?
A loft conversion in Hornchurch costs between £30,000 and £95,000 in 2026 depending on type. A Velux rooflight conversion starts from £30,000–£45,000. A dormer conversion costs £50,000–£80,000. A hip-to-gable conversion costs £55,000–£90,000. A combined hip-to-gable and rear dormer costs £75,000–£110,000. Prices in Hornchurch sit slightly above mid-Essex due to proximity to London and higher local labour costs. All prices include design, structural engineering, planning or permitted development assessment, and build. A well-designed loft conversion in Hornchurch typically adds 15–25% to a property's value.