3D House Extension Design and Visualisation in Essex

See exactly how your extension will look before it’s built. Kirkwood produces 3D visualisations for house extensions across Essex — inside views, material studies, and planning visuals.

Our 3D House Extension Design and Visualisation Service

A 3D house extension design lets you see your proposed extension from every angle, inside and out, before any building work starts, and it typically takes 5–10 working days to produce once the design drawings are confirmed. If you are researching 3D house extension design Essex homeowners can use to make decisions with confidence, this page explains what we produce, when it is worth having and when it is not.

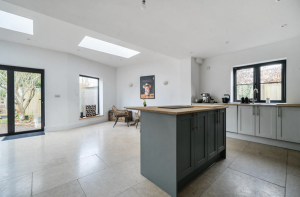
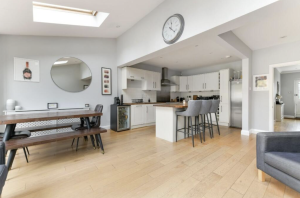
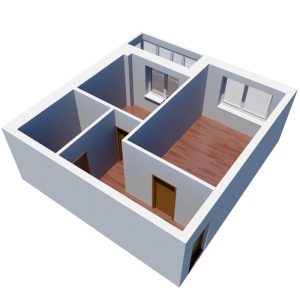
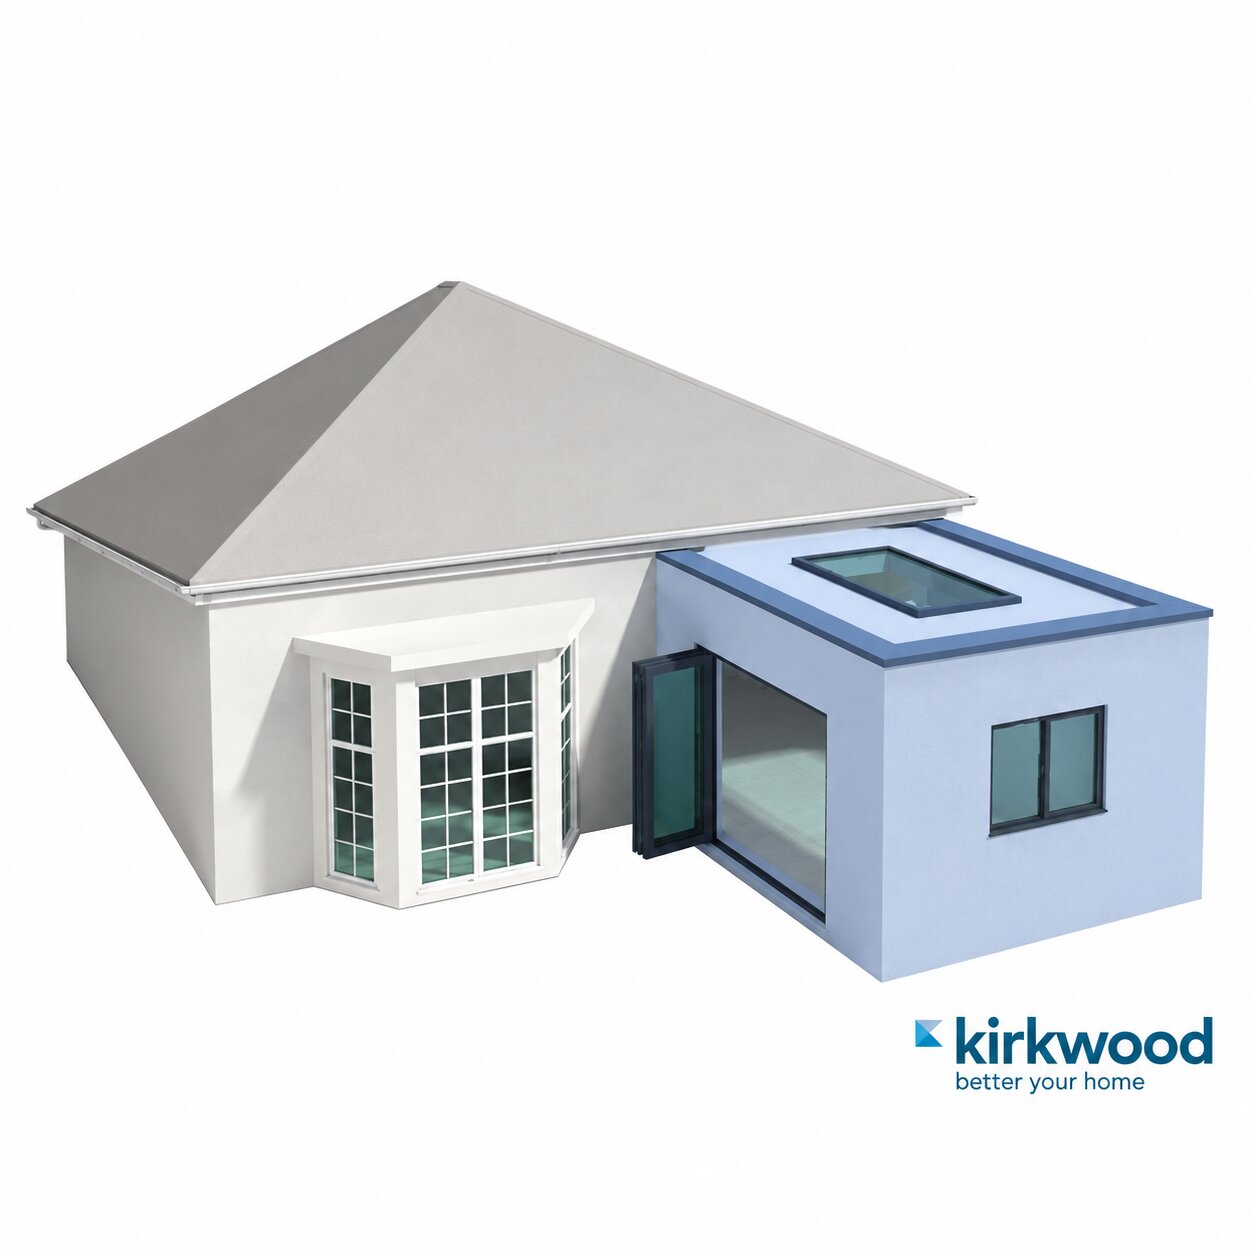
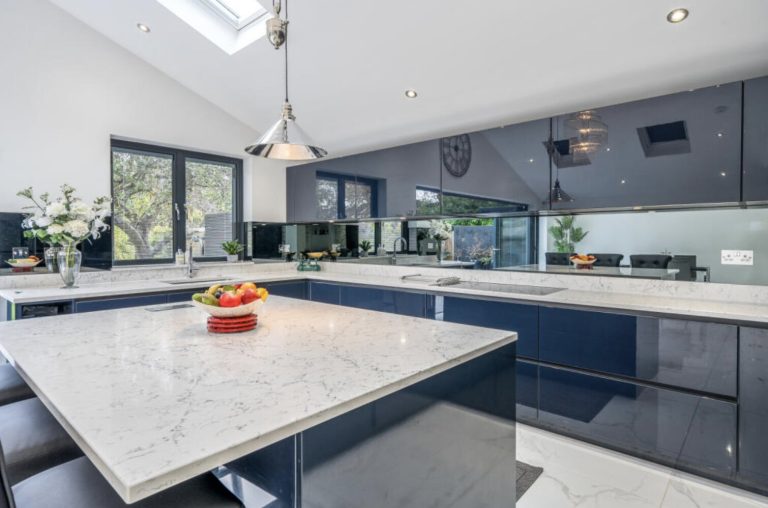
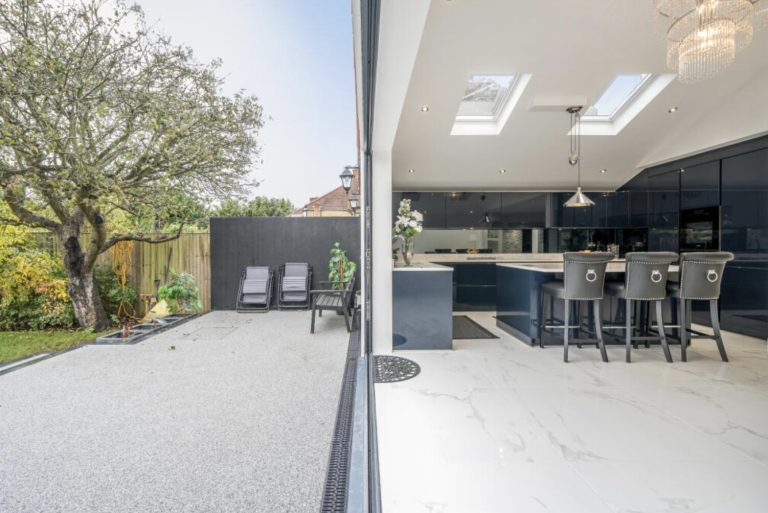
A floor plan tells you where things go. It does not tell you how a room will feel. Most people find 2D drawings hard to read, and that is completely normal. A 3D visualisation fixes the problem. We can show you the extension from the garden, from the street and from standing inside the new open-plan kitchen, with the door and window positions set out, the ceiling at its true height and daylight coming through the roof glazing. All of it before anything is built.

Many people want to see their extension before it’s built, and that is a sensible instinct. Changing a door position or a roof height on a drawing costs nothing. Changing it after the walls are up costs a great deal. A visualisation moves those decisions to the point where they are still cheap and easy to make.

What Does a 3D Extension Visualisation Show?

Think of it as walking around your extension before it exists. The 3D extension visualisation Essex clients receive from us can include several different kinds of views, depending on the project:

An interior visualisation is often the most useful of these for a kitchen extension, because it shows the room at the height you will actually stand in it. A planning submission visual, by contrast, is aimed at someone else: the officer or neighbour who needs to understand the proposal quickly.

You may have seen these called a 3D render, a CGI or an architectural visualisation. They describe the same idea: a computer model of your extension, shown from the angles that matter to you. They are different from the 3D architectural drawings Essex firms sometimes supply, which are often technical models with no materials or lighting applied. We produce a house extension 3D render that is meant to be looked at and discussed, not only checked.

When Is a 3D Visualisation Worth It?

We will tell you honestly whether 3D will add value to your project. Not every extension needs it, and we would rather say so than sell you something you do not need. In general:

  • A simple single-storey rear extension with a standard layout is often well served by 2D drawings, and most homeowners can picture it from those.
  • A wraparound or complex extension is harder to read in plan view, so 3D adds real clarity.
  • Projects with distinctive glazing, such as bifold doors, sliding panels, roof lanterns or an arrangement of roof windows, benefit when the light is the whole point of the design.
  • Two-storey extensions and loft conversions are worth modelling where height and massing matter to neighbours or to the planning officer.
  • If you want to share the design with family before you sign it off, a 3D image is much easier to discuss than a set of drawings.
  • In a conservation area, or where a visual test of the scheme is needed, 3D can support the planning submission.

If you are weighing up bifold doors, sliding panels or roof windows, our pages on single-storey extensions and types of house extension show how these features are used in practice. The decision about 3D is yours, and we will give you a straight answer on whether it is worth the cost.

We've left some good impressions

See what our customers in Essex are saying on

Freyja profile picture
Freyja
2 years ago
We’ve worked with residential architects before, but Jamie and his team, especially Nathan, were fantastic. Kirkwood designed plans for our double-story side extension, loft conversion, and single-story rear kitchen extension, and we knew we had to choose the right company since it involved our entire home.

Based in Brentwood, Essex, we were also introduced to builders and tradespeople through Kirkwood, and they were excellent—professional, respectful, and a pleasure to work with. If we ever take on another project, we wouldn’t hesitate to use them again.
Riley Russell profile picture
Riley Russell
2 years ago
Kirkwood done a fantastic job on our architectural plans for our new single story kitchen extension in Brentwood. They gained us approval from the council and also provided the structural engineering for the project. We used their recommended builder who so far, we cannot fault one bit. Thanks again and highly recommend.
iansalsbury profile picture
iansalsbury
2 years ago
The Kirkwood team were a pleasure to work with and have in our house. What can be a stressful time was made a lot easier by a team who build with quality, communicate clearly, and address and action any questions you raise....however small or large.
We now have an amazing extension, and would be happy to use the team again.
Natalie Moore profile picture
Natalie Moore
2 years ago
Jamie and team are always helpful and very knowledgeable. Work on our kitchen extension carried out professionally and to high standard from design to build completion. A fantastic job, and very pleased. Many thanks
Kelly Pye profile picture
Kelly Pye
2 years ago
Jamie has provided lots of advice on house improvements including different options for extending as well as the possibility of a loft conversion. He responds quickly to queries and is full of knowledge! I wouldn’t hesitate to recommend him
Boris profile picture
Boris
3 years ago
Kirkwood Design and Build Builders, Wickford did a fantastic job on our extension in Billericay. They helped with planning permission, design, and build. Professional company through and through. Given that we haven't done such a large project before, we were a bit nervous and had a lot of questions. Jamie and his team from Kirkwood Design and Build Builders was good putting us at ease and now that we are fully complete with all our work, we further appreciate how professional this company is. Would highly recommend.
Holly Luckin profile picture
Holly Luckin
3 years ago
Nothing was to much hassle and Jamie is lovely!
john rocke profile picture
john rocke
3 years ago
Great company and very professional. Nothing was a problem, very helpful and will definitely use them again. Have already given their details to a friend of mine.
Dave Lynch profile picture
Dave Lynch
3 years ago
Work carried out to a very high standard, very pleased with the results.
Sharon Gormer profile picture
Sharon Gormer
3 years ago
Very professional company, helpful and friendly staff.
Aaron Tutton profile picture
Aaron Tutton
3 years ago
Great builders, very professional and perfectionists! Thank you for such an amazing job
Olly Tait profile picture
Olly Tait
4 years ago
Jamie and his team were so profesional from start to finish and made the job a joy to watch our dream come together.
Very knowledgeable and contactable throughout the process.
Couldn't ask for a better outcome and value for money.
Will definitely be recommending and 100% will use again!
5 star!!!
Sandie profile picture
Sandie
4 years ago
I highly recommend the Kirkwood team! Exceptional workmanship, clear communication, Jamie & his team have provided the utmost as a polite & professional team! Very satisfied customer, looking forward to planning our loft conversion this year with you guys! Many thanks!

What Is Included in the 3D Visualisation Package?

Each package is quoted per project, but the standard content is the same:

  • A 3D massing model of the extension and the existing house.
  • An interior view of the main new space, such as the kitchen, living or dining area.
  • Material and glazing studies applied to the 3D model.
  • Two or three viewpoints, agreed with you before production starts.
  • One round of changes once the first views have been shared.
  • Planning-ready output, if the visuals are needed for a submission.

A 3D package costs extra, so it is fair to ask whether it will change any decision you would otherwise make. If the answer is no, you are probably better off spending that money elsewhere in the project. If the answer is yes, because you are unsure about the glazing, the materials or the scale, it can be money well spent.

Agreeing the viewpoints first matters. It means the images answer the questions you actually have, such as how the extension looks from the kitchen window, or how large the new roof looks from next door, rather than a generic set of pictures.

How the 3D Design Process Works

The process is short and straightforward:

We build the 3D model from the finished design drawings, so the design stage needs to be complete, or close to it, first. We will advise on the right timing within your project programme. Because 3D is part of our complete design and build process, not a stand-alone add-on from a firm that only does drawings, the same team that designs your extension also models it. You can read about what the design stage covers in our architectural design service guide.

When the first views arrive, look at them from several angles, not just the one you expected. Check how the new space relates to the existing house, how much glazing you can see from the main seating area, and whether the proportions feel right. Showing the images to family or neighbours at this stage often brings up useful questions while changes are still simple.

Danbury architects offering full architectural design services for house extensions including planning, surveys, and drawings

3D Visualisation for Planning Permission

If you are searching for planning support, here is the honest position. 3D visuals are not required for most householder applications, and the standard set of plans and elevations is enough. Our guide to planning permission explains what the council needs.

A 3D visual can still strengthen a case. If a planning officer or a neighbour raises concerns about scale, massing or the effect on surrounding properties, an image can show the relationship far more clearly than a drawing. In a conservation area, or where a heritage impact statement is needed, a 3D visual can help show that the extension respects the character of the area.

Book your free discovery call

Before you commit to the cost, we will tell you whether a 3D visualisation is likely to help your own application. You can see completed projects for real-world reference on our case studies pages, and ask us for a free quote if you would like to see your own extension before it is built.

3D House Extension Design and Visualisation — Frequently Asked Questions

Price depends on how complex the project is and how many views you want. A simple massing study costs less than a full interior and exterior package for a complicated scheme. We quote each project individually once we know the scope.

No. For most householder applications, the standard 2D plans and elevations are all that is needed. We suggest 3D only where it will really strengthen the application or help you reach a decision.

A simple massing study can take 3–5 working days. A full interior and exterior visualisation package takes around 7–10 working days from confirmed drawings.

Yes, and that is one of the most common reasons people ask for it. Most people find a 3D image much easier to pass around and talk about than a set of drawings, which helps everyone agree sooner.

They can be, but not always. Our work ranges from quick design studies used to make decisions during the design process to polished final renders for planning or your own reference. We will recommend the level that suits your project.

Yes, and it is one of the most practical uses. We can try different bricks, cladding, window frame colours and roof finishes on the model, so you can compare them side by side before you choose.

No, it is a separate add-on, quoted per project. Not every project needs it, and we will say so where 2D drawings are enough.

About the author

Building Regulations Drawings Across Essex & East London

Kirkwood provides professional Building Regulations drawings for house extensions across Essex and parts of East London, helping homeowners ensure their extension plans meet the latest building standards and regulatory requirements.

Not sure whether we cover your location? Call 01268 944233 or request a free quote online. We’ll confirm availability within 24 hours.

Scroll to Top