
What Is a Site Plan and Do I Need One for My House Extension?
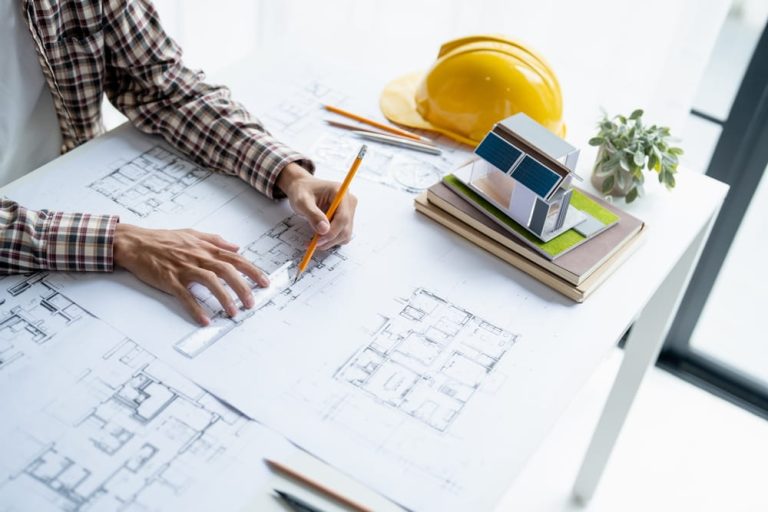
A site plan is a scaled drawing showing the property from above — including the boundary, the house, and any outbuildings or structures on the site. It shows where the proposed extension will sit in relation to the existing house, the garden, the boundaries, and the neighbouring properties. Site plans are required for planning applications, Lawful Development Certificate applications, and Building Regulations submissions. For a planning application in Essex, the site plan must be drawn to scale — typically 1:200 or 1:500. Kirkwood prepares site plans as part of every architectural drawings package.
- What Does a Site Plan Show?
- Why Is a Site Plan Required for a House Extension?
- What Scale Is Required for a Site Plan?
- Do I Need a Site Plan for Permitted Development?
- What Is the Difference Between a Site Plan and an Architectural Plan?
- Can I Draw My Own Site Plan?
- Common Site Plan Mistakes That Can Delay Planning Permission
- Frequently Asked Questions
What Does a Site Plan Show?
A site plan shows the boundary of the property and any buildings within it. That would normally include the house, but could also include a garage, outbuilding, or any other structure on the site. It shows where the buildings are positioned in relation to the garden, driveway, and the edges of the site.
If an extension is being proposed, the site plan also shows where that extension will sit in relation to the existing house and the rest of the property. It is a simple overhead view of the whole site — so the council, Building Control, or anyone else looking at the drawings can understand what is already there and what is being proposed.

Why Is a Site Plan Required for a House Extension?
The council requires a site plan as part of almost every planning application. Without it, the application will not be validated — meaning the council will not start assessing it until the correct plan is provided. A site plan helps the council and Building Control understand:
- The exact boundary of the property
- The size of the extension in proportion to the overall property
- How much space will be left around the extension
- How close the proposed work is to the boundaries and neighbouring properties
- Whether the 50% rule is being met — extensions and outbuildings cannot cover more than 50% of the land around the original house
A site plan is also required for Lawful Development Certificate applications and for Building Regulations when a Full Plans application is submitted.
What Scale Is Required for a Site Plan?
Planning applications in England require a site plan drawn to a recognised scale — typically 1:200 or 1:500. The plan must show the direction of north and the boundary of the site clearly. Using an incorrect scale or producing a plan that is not to scale is one of the most common reasons planning applications are not validated or are delayed. Kirkwood produces all site plans to the correct scale as part of the architectural drawings package.

Do I Need a Site Plan for Permitted Development?
Yes. Even where an extension qualifies as permitted development and a full planning application is not required, a Lawful Development Certificate application still needs drawings — including a site plan. The council uses the site plan to confirm that the proposed extension is within the permitted development limits, including the 50% rule and boundary distances.
What Is the Difference Between a Site Plan and an Architectural Plan?
A site plan is a simple overhead view showing the boundary and the buildings on the site. It gives a broad overview of the whole property from above, without detailed internal information. It is sometimes called a block plan because it shows the position and shape of the buildings in relation to the site.
Architectural plans are much more detailed. They show the inside and outside of the property — floor layouts, room sizes, the position of walls, doors, windows, and openings, and what the property will look like once the extension is complete. The architectural plans and site plan together form the drawing package required for a planning application.

Can I Draw My Own Site Plan?
Technically yes, but the difficult part is getting it accurate and to the correct scale. The council needs to be able to rely on the information shown — including the property boundary, the position of the house, and any other buildings on the site. If the measurements or scale are wrong, it could mean the application is rejected or needs to be resubmitted.
In practice, the site plan is normally included as part of the architectural drawings package, so there is little reason to produce one independently. Kirkwood produces all required drawings — including the site plan, floor plans, elevations, sections, and roof plan — as part of the complete service.
Common Site Plan Mistakes That Can Delay Planning Permission
Book a Free Discovery Call
Frequently Asked Questions — Site Plan House Extension Essex
What is a site plan for a house extension?
A site plan is a scaled overhead drawing showing the property boundary, the existing house, any outbuildings, and the proposed extension in relation to the whole site. It is required for planning applications, Lawful Development Certificate applications, and Building Regulations submissions.
Do I need a site plan for a permitted development extension?
Yes. A Lawful Development Certificate application — which Kirkwood always recommends even for permitted development projects — requires a site plan. The council uses it to confirm the extension is within the permitted development limits including the 50% rule and boundary distances.
What scale should a site plan be for a planning application?
Planning applications in England require a site plan drawn to scale — typically 1:200 or 1:500. The plan must show the direction of north and clearly indicate the property boundary. An incorrectly scaled or inaccurate site plan is a common reason for planning applications being delayed.
What does a site plan show?
A site plan shows the property boundary, the existing house and any outbuildings, the proposed extension, garden, driveway, and the surrounding area. It gives the council and Building Control an overhead overview of the whole site and how the proposed extension relates to it.
What is the difference between a site plan and a location plan?
A site plan shows the detail of the property itself — boundary, buildings, extension. A location plan is a broader map showing the property in relation to the surrounding area — normally produced from an Ordnance Survey base map. Both are usually required for planning applications.
Can I produce my own site plan for a planning application?
You can attempt to, but accuracy and scale are critical. An incorrectly scaled plan will likely cause the application to be rejected or delayed. The site plan is normally included as part of Kirkwood’s architectural drawings package, so it is produced professionally alongside all the other required drawings.
Who prepares the site plan for a house extension in Essex?
Kirkwood prepares site plans for all house extension projects across Essex and East London as part of the complete architectural drawings package. The site plan is included alongside the floor plans, elevations, sections, and roof plan — forming the complete drawing package required for the planning application or Lawful Development Certificate.
Explore our Services

Get an instant design & build quote
Where would you like to extend?

Detached

Semi Detached

Terrace

Bungalow
Kirkwood articles
Straight-talking architecture


Areas We Cover in Essex
We’re proud to help homeowners all across Essex. Some of the areas we serve include: