
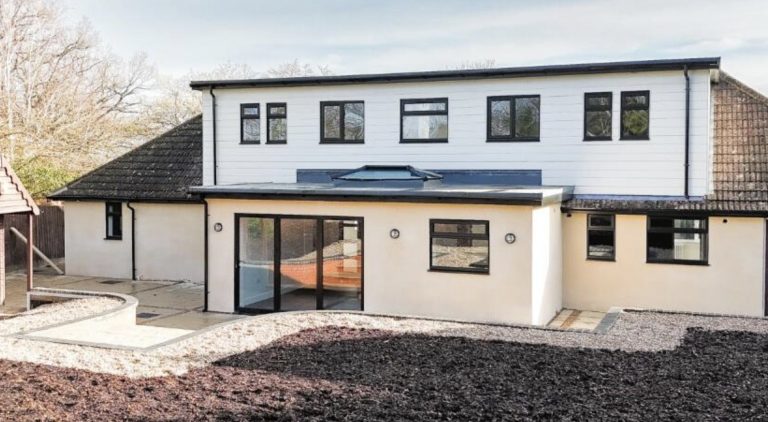
Architect House Designs for Essex Homes — What to Expect from a Design Company
Choosing the right design company for your house extension can make the difference between a smooth project and months of stress. Most homeowners have never completed a house extension before, so they don’t know what to expect. In this guide, we explain exactly what you should expect from an architectural design company, how the design process works, the mistakes homeowners make, and what to look for when searching for architect house designs or planning a house extension design Essex project.
- What to Expect When You First Contact a Design Company in Essex
- Why Hire a Design Company Instead of Using Standard House Plans?
- What Does the House Extension Design Process Look Like From Start to Finish?
- How Do You Create a House Design That Suits the Client's Lifestyle?
- What Mistakes Do Homeowners Make Before Contacting a Design Company?
- How Do Planning Permission and Building Regulations Influence the Design?
- What Should Homeowners Know About Modern House Extension Design?
- What Makes a Great Architect House Design Rather Than Just an Attractive Drawing?
- Frequently Asked Questions
What to Expect When You First Contact a Design Company in Essex
The first thing you should expect when contacting a design company in Essex is a free online consultation. Here at Kirkwood, we call it a Discovery Call — it is about discovering all of the costs and the process involved. Free advice is what someone should expect when making first contact, because most homeowners — even builders — don’t know the correct process, procedures, or associated costs involved.
During that first call, you should expect to receive:
- Guidance on timescales and how long the project will take
- Planning likelihood — the chances of the project being approved by the council
- Free quotations and fixed design fees that won’t change unless the scope of work changes
- Support for any initial questions around the process or costs
- Guidance on the initial design and what is possible
- Examples of previous projects, so you have peace of mind about what you are going to receive
The first job of any design company, and what every homeowner should expect, is free advice and guidance. If the project isn’t feasible, that is equally valuable — the design company has done their job by helping the homeowner understand the budget position before spending money unnecessarily.

Why Hire a Design Company Instead of Using Standard House Plans?
Because standard house plans won’t be accepted by the council. All projects require some form of application. Even Permitted Development projects — which require a Certificate of Lawful Development — still require an application, and that application requires architectural drawings.
When you are working with an experienced design company, you are getting knowledge, experience, guidance, and a clear path through the process. There are many dead-end routes, and there is really only one clear path for every project. An experienced design company will guide the homeowner down that route, suggest design solutions they may not have thought of, and produce drawings that a builder can actually follow.
Standard house plans don’t really exist for residential extensions. What matters is having drawings that are specific to your property, compliant with planning requirements, and clear enough for the builder to use on site. The quality of the drawings makes a huge difference — clear drawings reduce mistakes, save time, and usually produce a better result.

What Does the House Extension Design Process Look Like From Start to Finish?
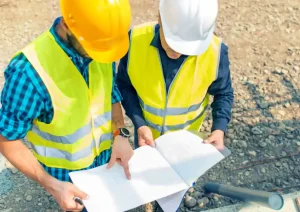
The process at Kirkwood begins with research on the property before we even visit the site. We look at previous planning applications and any relevant planning history. Once we have done our research, we visit the property to carry out a physical inspection and a full measured site survey. We take a detailed design brief with the client — this can take several hours and we do not rush it because it is one of the most important parts of the project.
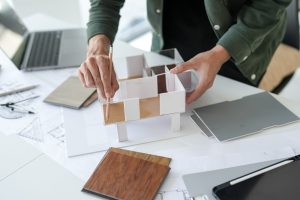
Once we have gathered all the information we need, we create the first set of architectural designs — usually within a week. We share these with the customer for feedback, make amendments, and continue working back and forth until we have a design they are completely happy with that also complies with the planning requirements.
Once the customer confirms they are happy with the final plans, we submit the application to the council on their behalf. We manage the entire process — including responding to any queries from the council — so the homeowner doesn’t need to deal with the planning department directly. Most applications take six to eight weeks for a decision. Once approved, we notify the customer and send all the relevant paperwork, and the architectural stage of the project is complete.

How Do You Create a House Design That Suits the Client's Lifestyle?
When creating a design, the first thing we do is have a deep discussion with the client. We ask questions that help us understand their lifestyle, family size, whether they entertain, whether they have pets, and what their future plans are. We hold a detailed design briefing on Microsoft Teams before the site visit, and then another detailed discussion during the measured survey at the property.
For example, if someone enjoys entertaining or values family time around cooking and eating together, we like to incorporate kitchen islands where possible. We also position the cooker so that the person cooking is facing the open-plan space rather than a wall. We like to incorporate level-threshold patios at the rear so that during summer the doors can be opened, creating one larger indoor-outdoor space.
If someone plans to stay in the property for many years, or is thinking ahead for later life, we may recommend a downstairs WC or even a downstairs shower room. Ultimately it all comes down to the briefing — asking the right questions at the beginning and helping clients think about things they may not have considered themselves.
What Mistakes Do Homeowners Make Before Contacting a Design Company?
One of the biggest mistakes homeowners make is relying on Google or taking advice from builders. A lot of the information online is inaccurate, out of date, or doesn’t apply to a specific project. Builders are naturally biased — they want to win the job. They also generally have a limited understanding of the planning process.
We have had to carry out retrospective planning applications because homeowners followed advice from a builder that turned out to be incorrect. That is not to say there aren’t excellent builders out there — we have two approved builders we regularly recommend. But whenever those builders meet a homeowner who doesn’t already have a design company involved, the first thing they do is recommend they speak to Kirkwood. Because they understand that their job is to build, and our job is to plan, design, and obtain the correct permissions.
Another common mistake is not budgeting properly. Many homeowners appoint a design company before understanding what the build is actually going to cost. At Kirkwood, we give you the likely build costs and all associated costs during the free Discovery Call, before you commit to anything.

How Do Planning Permission and Building Regulations Influence the Design?
Planning permission influences the design because there are boundaries that have to be worked within. You cannot design whatever you like and expect it to be approved. For residential extensions in Essex, we always look at whether the project falls under Permitted Development first. If it does, that can save the homeowner time and money. If it doesn’t, we design it around the local planning policies so it has the best possible chance of approval.
Building regulations influence the design in a different way. Planning is about whether you’re allowed to build it. Building regulations are about how it gets built. Once we have a design that works from a planning perspective, we then make sure it complies with building regulations — covering structure, foundations, insulation, fire safety, ventilation, drainage, structural openings, steelwork, and energy efficiency. A good design isn’t just one that looks nice. It is one that can actually be built, complies with the regulations, stays within budget, and gives the homeowner exactly what they were hoping for.
What Should Homeowners Know About Modern House Extension Design?
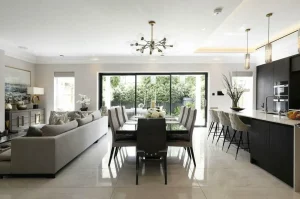
Modern house extension design tends to focus on simplicity. Straight lines. Square spaces. Minimal design. The aim is to keep everything looking as clean and uncluttered as possible. Where we can, we try to hide bulkheads within the ceiling design so the space feels open and uninterrupted.
Large sliding or bi-fold doors are popular because they bring more natural light into the home and create a stronger connection between the house and the garden. Electric opening roof windows are another popular feature — they bring in natural light, improve ventilation, and add a modern feel to the space. Utility rooms are also popular because they allow homeowners to keep everyday clutter out of sight, leaving the main living areas feeling clean and open. Modern design isn’t about adding more — it’s about designing a space that feels cleaner, calmer, and works better for everyday living.

What Makes a Great Architect House Design Rather Than Just an Attractive Drawing?
A great house design has to comply with planning requirements and building regulations. It has to be functional and designed around the way the homeowner and their family actually live. It also needs to be designed around the homeowner’s build budget — there is no point creating an incredible design if it is completely unaffordable to build. The drawings also need to be builder-friendly. If they are clear and detailed, the builder can follow them with confidence, reducing mistakes and unnecessary costs during construction.
Most importantly, a great design is backed by years of experience. Experience is what allows a design company to balance planning requirements, regulations, construction methods, budgets, and the homeowner’s goals — all within one design. Anyone can produce an attractive drawing. A great design is one that looks good, gets approved, can actually be built, and improves the way the homeowner lives.
Book a Free Discovery Call
If you are planning a house extension in Essex, book a free Discovery Call with Kirkwood — no charge, no obligation. We will assess your project, advise on your planning route, and give you realistic cost figures before you commit to anything.
Frequently Asked Questions
What should I expect from a design company for a house extension in Essex?
You should expect a free initial consultation covering your planning position, realistic costs from design through to build, design ideas for your specific property, and fixed fees. At Kirkwood, this is called the Discovery Call and takes around 30 to 45 minutes with no charge and no obligation.
Do I need a registered architect for a house extension?
No. There is no legal requirement to use a registered architect for a house extension in England. What you need is a complete set of professional drawings — planning drawings, structural engineering calculations, and building regulations drawings. Kirkwood produces all three in-house as part of its design service.
Why should I use a design company instead of asking a builder to design my extension?
Builders are not design professionals. They are not specialists in planning, design, or the application process. A design company produces the drawings, manages the planning application, and coordinates structural engineering and building regulations — the three professional stages that must be completed before a builder can start. Using the same team for all three stages also eliminates coordination gaps and delays.
How long does the house extension design process take in Essex?
From first consultation to planning approval, a standard single storey extension typically takes 10 to 16 weeks. This covers design (4 to 6 weeks) and the planning or permitted development application (6 to 10 weeks). Structural engineering and building regulations follow after planning approval.
How much does house extension design cost in Essex?
Architectural design for a standard single storey extension starts from around £1,300 to £1,500. Structural engineering is a separate stage from around £800 to £1,200. Building regulations drawings are a further stage from around £600 to £1,000. Together, professional fees typically represent 10 to 15 per cent of the total project cost.
What is the difference between planning drawings and building regulations drawings?
Planning drawings are used for the planning application — they show the design, layout, and appearance of the extension. Building regulations drawings are much more technical — they show how the extension will actually be constructed, covering foundations, insulation, structural elements, drainage, and fire safety. Both are needed before a builder can start.
What areas in Essex does Kirkwood cover for house extension design?
Kirkwood covers Chelmsford, Brentwood, Billericay, Wickford, Basildon, Rayleigh, Leigh-on-Sea, Southend-on-Sea, Hornchurch, Benfleet, Colchester, and all surrounding areas. The initial Discovery Call can be done by phone or video call from anywhere in Essex.
Explore our Services

Get an instant design & build quote
Where would you like to extend?

Detached

Semi Detached

Terrace

Bungalow
Kirkwood articles
Straight-talking architecture
Areas We Cover in Essex
We’re proud to help homeowners all across Essex. Some of the areas we serve include: