
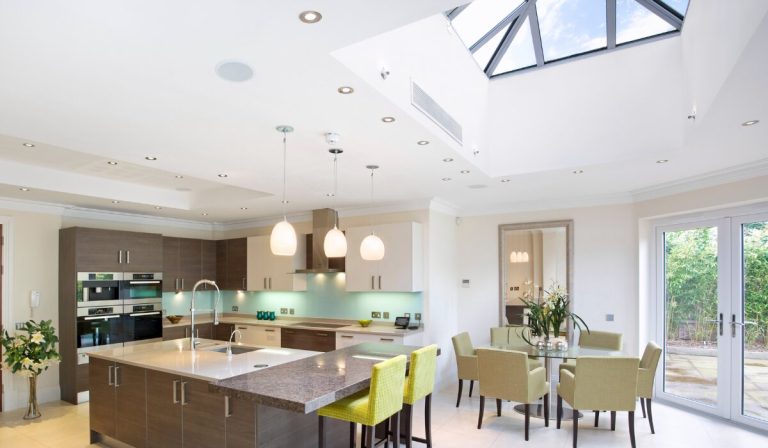
What Do Architectural Drawings Include for a House Extension in Essex?
Architectural drawings for a house extension include a measured survey of the existing property, existing floor plans and elevations, proposed floor plans and elevations showing the new design, a site plan, and a roof plan. For the planning stage, these drawings are submitted to the council. For the building regulations stage, a more detailed technical package is produced covering foundations, insulation, structural elements, drainage, and fire safety. Kirkwood’s architectural drawings package for a standard single storey extension starts from around £1,300.
- What Are Architectural Drawings for a House Extension?
- What Drawings Are Usually Included?
- Does an Architectural Drawing Package Include a Floor Plan?
- Are Planning Drawings and Building Regulations Drawings Different?
- Why Use a Local Architectural Drawings Service in Essex?
- How Much Do Architectural Drawings Cost for a House Extension in Essex?
- Frequently Asked Questions
What Are Architectural Drawings for a House Extension?
Architectural drawings are the starting point for all house extension projects, including loft conversions, porches, side extensions, double-storey extensions, garage conversions, single-storey extensions, kitchen extensions and renovations. This is where a lot of people go wrong — they speak to builders and start the process without drawings, planning permission, or approval, including permitted development approval.
Having architectural plans prepared makes sure the project complies with the relevant planning rules before any money is committed to a builder. If a project is built and does not comply with permitted development, the council can potentially require it to be removed. The cost of professional drawings is minimal compared to the cost of retrospective planning or having to alter a completed build.
Architectural drawings also act as the blueprint and foundation for all other work required — structural engineering, building regulations drawings, drainage surveys, builder agreements, and party wall surveying. The structural calculations are created using the CAD file produced from the architectural drawings. If the original drawings are wrong, everything that follows could also be wrong. That is why getting this stage right is so important.

What Drawings Are Usually Included?
An architectural design package includes several stages, beginning with a site visit and a physical inspection of the property.
Stage One — Existing Drawings and Measured Survey
We conduct a detailed measured survey of the property. This produces precise, to-scale 2D drawings in PDF format, normally including:
- Ground-floor plan
- Roof plan
- Front elevation
- Rear elevation
- Left-flank elevation
- Right-flank elevation
- Cross sections
These existing drawings provide an accurate record of the property and form the basis for the proposed design.
Stage Two — Concept Design
Once the first set of designs has been created, we arrange a call with the customer to discuss the initial design and any potential amendments. This can be done by Zoom, Microsoft Teams, or telephone. All designs align with the detailed site brief taken at the beginning of the project, our site-visit assessment, and the relevant planning policies.
Stage Three — Planning Permission and Approvals
We submit the planning application to the local council and handle all correspondence with the planning department throughout the application process. Once the council has made a decision, we notify the customer immediately.

Does an Architectural Drawing Package Include a Floor Plan?
Yes. The architectural floor plan shows both the existing layout and the proposed new layout side by side. This makes it easy to compare the two and see clearly what difference the extension will make. The floor plan shows how the ground-floor space will be arranged, including the size and position of each room, the location of walls, doors, windows and openings, and how people will move through the property.
We also factor in everyday items such as dining tables, kitchen worktops, kitchen islands, sofas, and furniture — all shown to scale. A room can look large on paper, but once furniture and walkways are included, the usable space may feel very different. The floor plan helps identify these issues before any building work begins.
Are Planning Drawings and Building Regulations Drawings Different?
Yes — they are two different things, used at different stages of the project. Planning drawings are used for the initial design and planning process with the council. They show the homeowner what the extension will look like, how the space will feel, and how it will flow — and allow the council to assess the application.
Building Regulations drawings are much more technical. They provide a detailed set of drawings, notes, and specifications showing how the extension should be constructed to meet the Building Regulations. They can include details covering foundations, wall construction, roof construction, insulation, ventilation, drainage, fire safety, structural elements, and materials. The builder uses these drawings to understand how the extension needs to be built and what materials are required.
The architectural plans act as the blueprint for the Building Regulations drawings. This is why it is so important that the original survey and architectural plans are accurate — if they are wrong, the technical design created from them could also be wrong.

Why Use a Local Architectural Drawings Service in Essex?
Every council works slightly differently, so it helps to use a design company that regularly deals with the relevant local authority and understands how that council approaches planning applications. A company with experience in the area may already be familiar with the local planning officers, the policies that commonly affect projects in Essex, and any conservation areas, Tree Preservation Orders, or other local restrictions.
Kirkwood offers a comprehensive service across the whole of Essex — including Chelmsford, Brentwood, Billericay, Wickford, Basildon, Rayleigh, Leigh-on-Sea, Southend, and surrounding areas — and works with local councils on a regular basis. This gives us experience of different planning departments and the requirements that may apply in each area.
How Much Do Architectural Drawings Cost for a House Extension in Essex?
House extension architectural drawings typically cost between £1,300 and £2,500, depending on the size and complexity of the project. As a guide:
- Single storey extension: £1,300 to £1,600 for the architectural package
- Double storey side extension: approximately £1,700
- Extension combined with loft conversion: £1,800 to £1,900
- Multiple works (loft, side extension, garage conversion): around £2,100
Building Regulations drawings are normally priced separately and typically cost around £100 less than the architectural package. Structural engineering is additional and usually ranges from £800 to £2,000, with a standard single storey extension or loft conversion typically around £1,200.
Additional costs to allow for include the council’s planning application fee, Building Control fees, and any supporting documents or specialist reports required.

Book a Free Discovery Call
Frequently Asked Questions — Architectural Drawings Essex
What are architectural drawings for a house extension?
Architectural drawings are the professional drawings produced by a design company for your house extension — including a measured survey of the existing property, proposed floor plans, elevations, a site plan, and roof plan. They are required for the planning application and form the basis for structural engineering and building regulations drawings.
What do architectural drawings include?
A standard architectural drawings package includes existing drawings (measured survey of the property as it stands), proposed drawings (the new design), elevations showing all sides of the property, a site plan, a roof plan, and cross sections. For the building regulations stage, a more detailed technical package is produced separately.
How much do architectural drawings cost for a house extension in Essex?
Architectural drawings for a standard single storey extension in Essex cost from around £1,300 to £1,600. More complex projects involving a loft conversion or multiple works cost more. Structural engineering and building regulations drawings are priced separately.
How long do architectural drawings take to produce?
For a standard single storey extension, the design stage typically takes four to six weeks from the measured survey to the first set of drawings. This allows time for the initial design, client feedback, amendments, and finalisation before the planning application is submitted.
Are planning drawings and building regulations drawings the same thing?
No. Planning drawings are produced for the council’s design assessment — they show what the extension will look like. Building regulations drawings are a separate, more technical package showing how the extension will be constructed. Both are needed before a builder can start.
Do I need architectural drawings for a permitted development extension?
Yes. Even permitted development projects require a set of drawings to apply for a Lawful Development Certificate, which formally confirms the works are lawful. The council will not assess the application without proper drawings.
Which areas does Kirkwood cover for architectural drawings in Essex?
Kirkwood produces architectural drawings for house extensions across Essex and East London, including Chelmsford, Brentwood, Billericay, Wickford, Basildon, Rayleigh, Leigh-on-Sea, Southend, Hornchurch, Benfleet, and surrounding areas.
Explore our Services

Get an instant design & build quote
Where would you like to extend?

Detached

Semi Detached

Terrace

Bungalow
Kirkwood articles
Straight-talking architecture

Areas We Cover in Essex
We’re proud to help homeowners all across Essex. Some of the areas we serve include: