
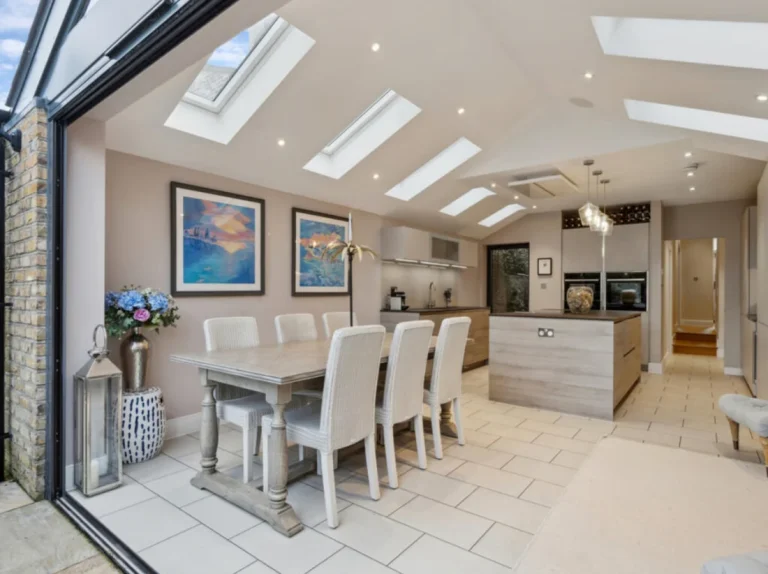
What Is a Design and Build Company? (And Why Essex Homeowners Are Choosing This Approach)
A design and build company is a single business that handles the design, planning permission, and construction of a home improvement project, all under one team, with one point of contact from start to finish. Instead of hiring a designer, then finding a planning consultant, then getting quotes from separate builders, a homeowner works with one company throughout the entire project.
This is different from the traditional route, where each stage of a project is handled by a different professional, and the homeowner is responsible for coordinating between them. Design and build removes that coordination burden, which is why an increasing number of Essex homeowners are choosing this approach for extensions and loft conversions.

What Is a Design and Build Company?
A design and build company brings design, planning, and construction together under one roof. There is no handoff between a designer and a separate building contractor; the same team that draws up your extension is also responsible for building it. This means the person managing your project understands the design intent from day one, because they were involved in creating it.
The core idea is simple: one contract, one team, one point of accountability. If a question comes up during the build about a design detail, a structural element, or a planning condition, there is one company to call, not several. This is the opposite of the traditional model, where a homeowner is often the only person with visibility across the whole project, because each professional involved only sees their own piece of it.

How Does Design and Build Work in Practice?
A design and build project typically follows six stages, all managed by the same company from start to finish.
1. Initial consultation. A site visit and discussion of what you want to achieve, your budget, and any constraints: garden size, existing layout, planning history. |
2. Design drawings. Floor plans, elevations, and a proposed layout are produced, with revisions based on your feedback until the design is right. |
3. Planning permission or permitted development. The same team that designed the project assesses whether planning permission is needed and submits any application or confirms the project can proceed under permitted development. |
4. Building regulations. A full planning application is submitted to building control, covering structural calculations and technical compliance, before the build starts. |
5. Build. Construction proceeds according to the approved drawings, managed by the same company that designed the project — not handed over to an unconnected contractor. |
6. Handover. Final inspections, snagging, and building regulations sign-off, with a completed project that matches what was originally designed and agreed. |
Design and Build vs the Traditional Route
In the traditional route, a homeowner typically hires an architectural designer to produce drawings, then separately finds a planning consultant if the project needs one, then gets quotes from multiple builders, then manages the builder directly through the construction phase. Each of these is a separate relationship, a separate contract, and a separate point of potential delay or miscommunication.
Factor | Traditional Route | Design and Build |
Who you hire | Designer, then planning consultant, then builder — separately | One company for design, planning, and building |
Number of contracts | Multiple, each with different terms | One |
Who manages handoffs | You do — between designer and builder | No handoffs — same team throughout |
Who do you call if something goes wrong | Each party can point to the other | One point of contact, one point of accountability |
When you know the full cost | Often not until builder quotes are in, late in the process | Early — design and build costs considered together from the start |
Typical timeline | Longer — each stage starts once the last is fully finished | Faster — design, planning, and build are planned together from day one |
The practical difference shows up most clearly when something doesn’t go to plan. In the traditional route, a builder can say a design detail was unworkable, while the designer says the build didn’t follow the drawings, and the homeowner is left in the middle, without the expertise to judge who is right. In a design and build model, that gap does not exist because the same company is responsible for both.
Considering an extension or loft conversion?
Kirkwood handles design, planning, and build as one service across Essex.
What Are the Benefits for Essex Homeowners?
- Single point of accountability. One company is responsible for the whole project, from the first drawing to the final coat of paint. There is no ambiguity about who is responsible if something needs fixing.
- Faster overall timeline. Design, planning, and building are considered together from the outset, rather than each stage starting only once the previous one is fully signed off with a different party.
- No blame-shifting. Because the same team designs and builds the project, there is no scope for a builder to blame the designer’s drawings or a designer to blame the builder’s execution.
- Budget clarity earlier in the process. Design and construction costs are considered together from the start, rather than the true cost only becoming clear once separate builder quotes come in late in the process.
- Local knowledge of Essex planning authorities. Kirkwood works regularly with Brentwood Borough Council, Chelmsford City Council, Basildon Council, and the other authorities across Essex, and understands the local requirements, conservation area boundaries, and typical processing times for each.
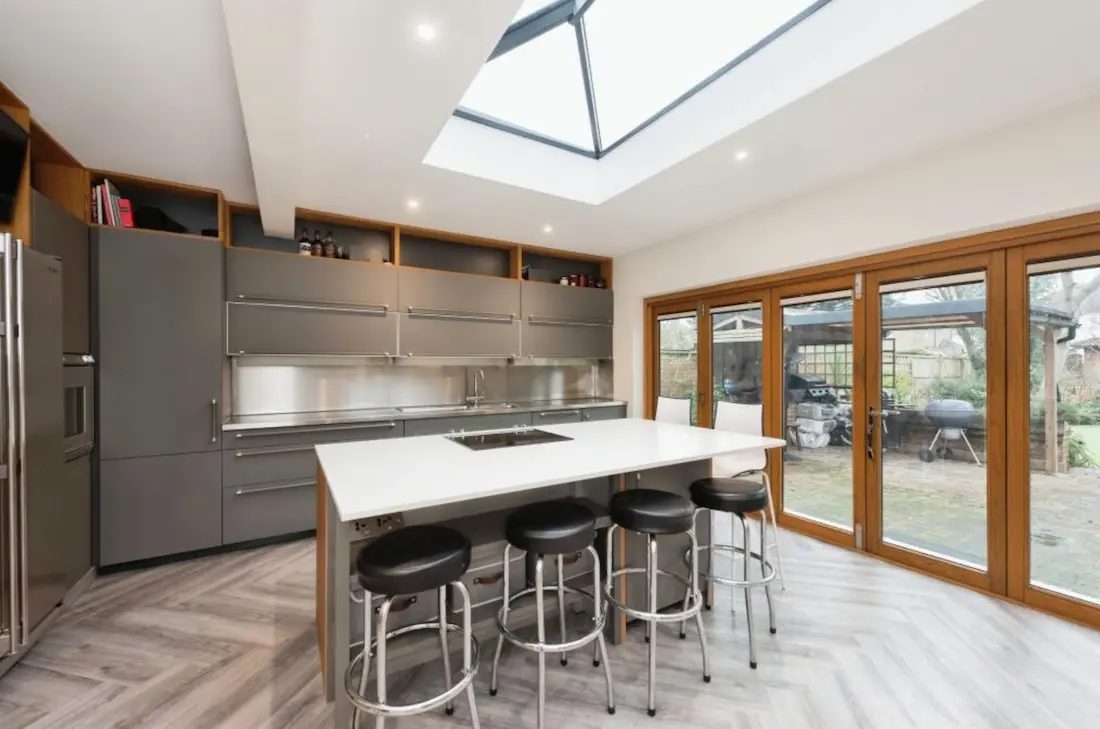
What Does Kirkwood Design and Build?
House extensions:
- Single-storey extensions
- Double-storey extensions
- Side return extensions
- Kitchen extensions
Loft conversions:
- Dormer loft conversions
- Velux (rooflight) conversions
- Hip-to-gable conversions
Kirkwood covers Brentwood, Billericay, Chelmsford, Wickford, Basildon, Rayleigh, Leigh-on-Sea, and Hornchurch, along with the surrounding towns and villages across Essex.
How Do I Know If Design and Build Is Right for Me?
Design and build suits most homeowners planning an extension or loft conversion who want a straightforward, managed process without having to coordinate between separate professionals themselves. If you want one company to take responsibility for the whole project, from the first design conversation through to the finished room, this approach is built for exactly that.
It is a less natural fit if you specifically want to manage the project yourself: choosing your own architect independently, sourcing your own builder, and coordinating the handover between them personally. Some homeowners prefer this level of direct control, and the traditional route allows for that. Design and build is built around removing that coordination work, not replacing your ability to have it if you want it.

Frequently Asked Questions
What does a design and build company do?
A design and build company manages the entire process of a home improvement project, from initial design drawings, through planning permission and building regulations, to the physical construction, all under one team and one contract. This removes the need for a homeowner to separately hire and coordinate a designer, a planning consultant, and a builder.
Is design and build more expensive?
Not typically. Because design and construction are considered together from the start, cost surprises are less common than in the traditional route, where a design is finalised before builder quotes are obtained. In many cases, design and build is more cost-effective overall, since design decisions are made with buildability and budget in mind from the outset rather than after the fact.
Do I still need planning permission with a design and build company?
Yes, if your project requires it, a design and build company does not remove the need for planning permission where it applies. What it does provide is a single team that assesses whether planning permission is needed, prepares the application if it is, and manages the process through to a decision, rather than leaving the homeowner to find and manage a separate planning consultant.
How long does a design and build extension take?
A single-storey rear extension typically takes 6 to 9 months from first enquiry to completion, including design, approvals, and the build itself. A double-storey extension takes 10 to 14 months. Design and build does not change the underlying regulatory timescales, but it removes the delays caused by handoffs between separate professionals, which often makes the overall process faster than the traditional route.
What areas does Kirkwood cover in Essex?
Kirkwood covers Brentwood, Billericay, Chelmsford, Wickford, Basildon, Rayleigh, Leigh-on-Sea, and Hornchurch, along with the surrounding towns and villages across Essex. Kirkwood’s base is in Wickford.
What is the difference between a design and build company and a building contractor?
A building contractor typically constructs a project based on drawings someone else has already produced; they are not usually involved in the design stage. A design and build company handles both the design and the construction as one service, meaning the same team that creates the drawings is also responsible for building the project, with continuity across the whole process.
Considering an extension or loft conversion in Essex?
Get a free, no-obligation quote from Kirkwood — one team, from first design to finished build.

Get an instant design & build quote
Where would you like to extend?

Detached

Semi Detached

Terrace

Bungalow
Kirkwood articles
Straight-talking architecture

Areas We Cover in Essex
We’re proud to help homeowners all across Essex. Some of the areas we serve include: