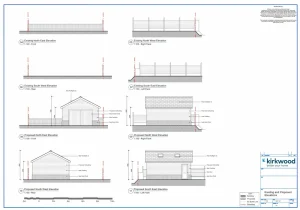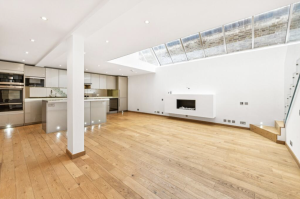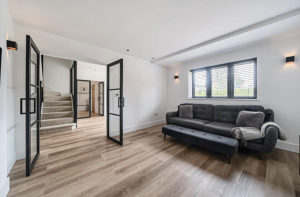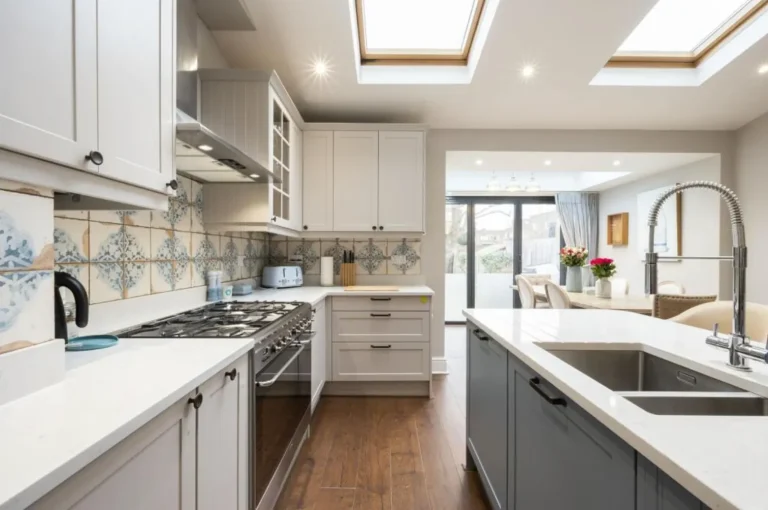
Building Regulations Drawings for House Extensions, Loft Conversions & Residential Projects
Providing detailed technical drawings and building control submissions for home extensions and residential projects across Essex, Chelmsford, and East London.
What Are Building Regulations and Why Do They Apply to Your Project?
Building Regulations are national standards that set out how building work must be designed and constructed to ensure it is safe, structurally sound, energy efficient, and suitable for occupation. They apply to most residential construction projects — including house extensions, loft conversions, garage conversions, and structural alterations — regardless of whether planning permission was needed.
Building Regulations cover areas including structural stability, fire safety, insulation, ventilation, drainage, accessibility, and construction methods. If these standards are not met, Building Control can require work to be corrected or altered before they issue their approval — and in some cases, completed work may need to be exposed or taken down.
Building Control - Who Provides It?
Building Control can be provided by two types of organisation:
Local Authority Building Control — provided by your local council (Chelmsford City Council, Brentwood Borough Council, Basildon Council, etc.). Usually the most cost-effective option.
Approved Private Building Control Companies — independent companies approved to carry out the Building Control function. Can offer more flexibility on timing and availability.
Kirkwood can help you understand which option is right for your project and introduce you to trusted Building Control professionals.
What Are Building Regulations Drawings?
Building Regulations Drawings are a detailed set of technical drawings and construction information created specifically for your project. They are produced after the architectural design stage has been completed and — where required — after planning permission or Permitted Development approval has been obtained.
These drawings act as a detailed set of instructions for the builder and provide Building Control with the information needed to assess whether your project complies with current Building Regulations. Without them, builders do not have the technical information required to construct correctly, and Building Control cannot carry out their assessment.
It is important to understand the difference between planning drawings and Building Regulations drawings — they serve different purposes and are produced at different stages of a project.
Planning Drawings | Building Regulations Drawings | |
|---|---|---|
Purpose | Shows what the project will look like and its layout — assessed by the planning authority | Shows how the project will be constructed — assessed by Building Control |
Focus | Appearance, scale, impact on the area, and design quality | Structural safety, fire protection, insulation, drainage, ventilation and construction methods |
Who submits | Submitted to the local planning authority (council) | Submitted to Building Control — either Local Authority or private |
When produced | Early in the process — before planning permission is granted | After planning approval — once the design is fixed and structural engineering is complete |
What happens without them | No planning permission can be granted | Builders lack the information to construct correctly. Building Control cannot assess compliance. |
Why Building Regulations Drawings Are Essential — Not Optional
Building Regulations Drawings are one of the most important — and most underestimated — documents in a residential construction project. They are the bridge between an approved design and a properly constructed building.
Without a complete Building Regulations package, builders may not have the technical information required to construct the project correctly. Mistakes become more likely. Costs can escalate unexpectedly. Projects can be delayed when Building Control requests additional information or requires work to be altered.
Reputable builders expect to see a complete Building Regulations package before starting construction. It gives them the information they need to price accurately, programme the work correctly, and build to the right standard. If they are working from incomplete or informal information, their costs are estimates — not fixed prices. Once the full technical package is in place, costs can be properly fixed.
What Happens Without Building Regulations Drawings?
Builders do not have sufficient construction information — their costs are estimates, not fixed prices.
Mistakes and costly changes become more likely once work is underway.
Projects can experience delays when Building Control requests additional information.
If completed work does not comply, Building Control can require it to be corrected — or exposed and inspected.
Homeowners sometimes contact Kirkwood after work is complete, only to discover that steelwork, roof structure, or foundations need to be exposed for inspection.
We've left some good impressions
See what our customers in Essex are saying on
Based in Brentwood, Essex, we were also introduced to builders and tradespeople through Kirkwood, and they were excellent—professional, respectful, and a pleasure to work with. If we ever take on another project, we wouldn’t hesitate to use them again.
We now have an amazing extension, and would be happy to use the team again.


Very knowledgeable and contactable throughout the process.
Couldn't ask for a better outcome and value for money.
Will definitely be recommending and 100% will use again!
5 star!!!

Why Choose Kirkwood for Building Regulations Drawings
Kirkwood provides the complete residential design package — architectural drawings, structural engineering, and Building Regulations drawings — under one roof. Every stage is managed in-house by the same team, which means better communication, consistent standards, and a smoother process from start to finish.
Using multiple separate companies for architectural design, structural engineering, and Building Regulations can create communication gaps and inconsistencies between the three sets of documents. Kirkwood takes full responsibility for coordinating the complete package, so homeowners receive a single, coordinated set of information that Building Control can assess without going back and forth.
One Team — Architectural Design, Structural Engineering and Building Regulations
Kirkwood's team includes senior architectural designers, structural engineers, and Building Regulations specialists — all working on the same project, at the same time, with the same standards. The drawings your builder receives are not just architecturally complete — they are structurally specified and Building Regulation compliant from the outset.
This matters because the three disciplines are not independent. A structural beam affects the architectural layout. An insulation detail affects the thermal performance calculation. A ventilation strategy affects where windows and ducts are positioned. When the same team handles all three, these decisions are made together. When different companies handle them separately, they are often resolved on site — by the builder, under pressure, mid-construction.
Tailored to Every Project and Every Property
No two properties are the same, and no two Building Regulations packages should be either. Every set of Building Regulations drawings Kirkwood produces is developed from scratch, based on a full measured survey of the specific property. The structural calculations are carried out for the specific loads, spans, and ground conditions of that project. Nothing is templated or reused from a previous project.
This is why Kirkwood's submissions rarely require amendment from Building Control — the information provided is specific, accurate, and complete the first time.
Support Throughout the Build — Not Just the Drawing Stage
Once Building Regulations approval has been obtained and construction begins, Kirkwood's involvement does not stop. The same team that produced the drawings is available to support both the customer and the builder throughout the build — answering technical queries, clarifying construction details, and resolving anything that needs to be addressed on site.
This ongoing support is one of the reasons the builders Kirkwood works with consistently rate the collaboration highly. Construction never goes entirely to plan — when questions arise, the answers are available quickly, from the people who designed the project.
The Three Stages of a Residential Design Package
Most residential projects — house extensions, loft conversions, garage conversions, and structural alterations — require three professional stages before construction can begin. Here is how they fit together.
Architectural Design — The Foundation of Every Project
The first stage. Kirkwood carries out a full measured survey of the property and develops the design with the customer — existing drawings, proposed layouts, planning drawings, and design development. Planning applications or Permitted Development assessments are submitted and managed at this stage. Nothing moves forward until the design is fixed and approved by both the customer and the planning authority.
Structural Engineering — Turning a Design Into a Buildable Structure
Once the architectural design is approved, Kirkwood produces the structural engineering calculations. This includes steel beam designs, foundation calculations, floor and roof structural details, and any other structural information required for the project. The structural calculations and architectural drawings are developed together by the same team — eliminating the coordination gap that commonly causes delays when separate companies are used.
Building Regulations Drawings — The Complete Technical Package
The final professional stage before construction. Kirkwood produces the full Building Regulations drawings — incorporating the architectural design and structural engineering information into a single, coordinated technical package. This covers foundation details, wall and roof construction, insulation and thermal performance, fire safety, ventilation, drainage, and all other elements required by Building Control. The package is submitted to Building Control (Local Authority or private, depending on the project), and Kirkwood manages the process through to approval.
Building Regulations Drawings are arguably the most important stage — they turn an approved design into a set of instructions that can actually be built from. Without them, construction cannot safely or correctly begin.
CDM 2015 and the Principal Designer Role
Under the Construction (Design and Management) Regulations 2015 — commonly referred to as CDM 2015 — construction projects have specific legal duties that must be considered throughout the design and build process.
For most residential projects that require Building Regulations approval, the production of detailed Building Regulations drawings and supporting technical information is an essential part of demonstrating compliance and enabling Building Control to carry out their assessment.
Once appointed for the Building Regulations stage, Kirkwood can undertake the Principal Designer role where applicable under CDM 2015. This involves coordinating health and safety considerations throughout the design process and providing the ongoing professional support required during the construction phase.
The Principal Designer responsibility — together with the technical expertise required and the ongoing support provided throughout the build — is one of the reasons Building Regulations Drawing packages are often priced similarly to the Architectural Design stage. The scope of work, the level of detail required, and the ongoing obligation during construction are comparable in scale.
What Building Regulations Drawings Include
Every project is different, but a complete Building Regulations package for a residential extension or renovation typically covers:
Included in a Building Regulations Package | |
|---|---|
Foundation details | Structural information and beam specifications |
Wall construction details | Roof construction and specifications |
Floor construction | Floor, wall and roof insulation details |
Thermal performance calculations (U-values) | Ventilation requirements |
Fire safety and means of escape | Drainage information |
Damp proofing details | Access requirements |
Construction methods and specifications | Health and safety considerations (CDM 2015) |
Electrical and plumbing provisions (where applicable) | Structural engineering details |
The exact content of each package is tailored to the specific project and property. Kirkwood discusses the scope of work required during the initial consultation.
Building Regulations Drawings for Every Type of Residential Project
Kirkwood provides Building Regulations drawings across all common residential project types. Whether you are extending, converting, or renovating, the same complete and coordinated approach applies to every project.
House Extensions
- Single storey rear extensions
- Double storey extensions
- Side extensions
- Rear extensions
- Wraparound extensions
- Kitchen extensions
Loft Conversions
- Velux rooflight conversions
- Dormer loft conversions
- Hip-to-gable conversions
- Mansard conversions
Other Residential Projects
- Garage conversions
- Outbuildings and garden rooms
- Porches
- Internal alterations and structural alterations
- Residential renovations
Kirkwood covers projects across Chelmsford, Essex, East London, and surrounding areas including Brentwood, Billericay, Basildon, Wickford, Rayleigh, Leigh-on-Sea, Southend-on-Sea, Hornchurch, Shenfield, Ingatestone, Maldon, Witham, Braintree, and Chigwell.
Explore our Services
Building Regulations Drawings — Frequently Asked Questions
What are Building Regulations Drawings?
Building Regulations Drawings are a detailed set of technical drawings and construction information that show how a project will be built — covering structural details, insulation, fire safety, ventilation, drainage, and all other elements assessed by Building Control. They are distinct from planning drawings, which focus on how the project looks rather than how it is constructed.
Do I need Building Regulations Drawings for my extension?
Yes — almost all house extensions, loft conversions, and garage conversions require Building Regulations approval, regardless of whether planning permission was needed. Building Regulations approval confirms that the project has been constructed to the required standard. Without it, you may face problems when selling or remortgaging your property.
What is the difference between Planning Drawings and Building Regulations Drawings?
Planning drawings show the appearance and layout of a proposed extension and are submitted to the local planning authority (council). Building Regulations drawings show how the extension will be constructed — the structural details, insulation, fire safety, drainage, and other technical elements — and are submitted to Building Control. Both sets of drawings are required, but they are produced at different stages and serve different purposes.
Do Building Regulations Drawings include structural engineering?
Yes. A complete Building Regulations package requires structural engineering information — including beam calculations, foundation design, and floor and roof structural details. At Kirkwood, structural engineering and Building Regulations drawings are produced by the same team, ensuring the two are coordinated from the outset. This eliminates the gaps that can arise when separate companies handle each stage.
How much do Building Regulations Drawings cost?
The cost of a Building Regulations package depends on the scope and complexity of the project. At Kirkwood, Building Regulations drawings are typically priced at a similar level to the architectural design stage — reflecting the level of technical detail, ongoing Building Control liaison, and CDM 2015 Principal Designer obligations involved. Contact Kirkwood for a free quote based on your specific project.
How long do Building Regulations Drawings take?
The time to prepare a Building Regulations package depends on the size and complexity of the project. Once the architectural design is approved and structural engineering calculations are complete, Kirkwood typically produces the Building Regulations drawings within 4 to 8 weeks. Building Control then has 5 weeks to formally approve a Full Plans application (or can extend this by agreement).
Who submits Building Regulations Drawings to Building Control?
Kirkwood submits the Building Regulations package to Building Control on behalf of the client — either to the Local Authority Building Control department or to an approved private Building Control company, depending on the project. Kirkwood manages the submission, responds to any queries from Building Control, and tracks the application through to approval.
Can Kirkwood provide the full architectural, structural and Building Regulations package?
Yes. Kirkwood provides the complete three-stage residential design package: architectural design, structural engineering, and Building Regulations drawings — all managed in-house by the same team. This is the most coordinated and reliable way to produce the full technical package required before construction begins. Contact Kirkwood for a free consultation to discuss your project.
Request a free quote
If you are planning a house extension, loft conversion, or any residential project in Essex or East London, contact Kirkwood to discuss your Building Regulations drawings requirements.
Kirkwood provides architectural design, structural engineering, and Building Regulations drawings — one team, one coordinated package.
Blog Posts
Areas We Cover in Essex
Kirkwood provides Building Regulations drawings for residential projects across Essex and East London, including: