Planning Pre-Applications for House Extensions in Essex and East London

A planning pre-application is an opportunity to approach the council with a set of architectural plans and present the proposed design to the planning department before submitting the full planning application. It is essentially a way of getting feedback directly from the council before committing to the formal application process — allowing the design to […]

Planning Pre-Applications for House Extensions in Essex and East London Read More »
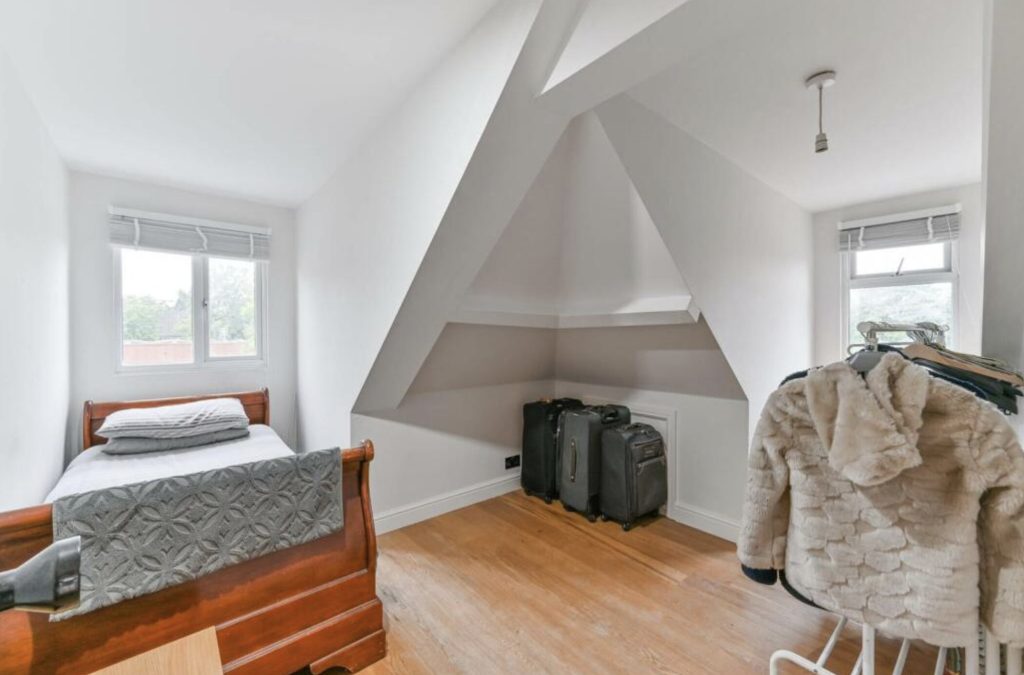
What Are the Different Types of Planning Permission for Extensions and Loft Conversions in Essex?

When people talk about planning permission for a house extension, they often assume there is just one type. In reality, there are several different planning routes, and the one you need depends on the property, the work proposed, and where the property is located. For most house extensions and loft conversions in Essex, the route

What Are the Different Types of Planning Permission for Extensions and Loft Conversions in Essex? Read More »

Does My House Extension Require Building Regulations and Building Control?

Yes. Almost every house extension requires Building Regulations approval through Building Control. Building Regulations set the standards for how an extension must be designed and constructed — covering structural safety, fire safety, insulation, ventilation, and drainage. Building Control independently reviews the technical drawings and inspects the work at key stages during construction. Without Building Regulations

Does My House Extension Require Building Regulations and Building Control? Read More »

Architectural Plans for House Extensions in Essex — What You Need and When

An architectural plan is the starting point for a successful house extension. This guide explains what homeowners in Essex need, when each stage is required, and how accurate plans support planning, design, building regulations, and construction. Contents What Are Architectural Drawings for a House Extension? When Do You Need Architectural Plans? What Is Included in

Architectural Plans for House Extensions in Essex — What You Need and When Read More »

What Do Architectural Drawings Include for a House Extension in Essex?

Architectural drawings for a house extension include a measured survey of the existing property, existing floor plans and elevations, proposed floor plans and elevations showing the new design, a site plan, and a roof plan. For the planning stage, these drawings are submitted to the council. For the building regulations stage, a more detailed technical

What Do Architectural Drawings Include for a House Extension in Essex? Read More »

Architect House Designs for Essex Homes — What to Expect from a Design Company

Choosing the right design company for your house extension can make the difference between a smooth project and months of stress. Most homeowners have never completed a house extension before, so they don’t know what to expect. In this guide, we explain exactly what you should expect from an architectural design company, how the design

Architect House Designs for Essex Homes — What to Expect from a Design Company Read More »

What Happens in an Architect Consultation? What to Expect Before You Start

If you’ve never spoken to a design company before, it’s natural to worry the call will feel like a sales pitch. It isn’t. A Discovery Call with Kirkwood is a straightforward, unpressured conversation, usually lasting somewhere between 30 and 45 minutes, where the goal is simple: help you understand what your project actually involves before

What Happens in an Architect Consultation? What to Expect Before You Start Read More »

Scroll to Top