

The Most Common Reasons Planning Permission Gets Refused in Essex — and How to Avoid Them
Kirkwood has submitted hundreds of planning applications for house extensions across Essex, and the overwhelming majority go through the first time. The ones that don’t almost always come unstuck for one of the same five reasons, reasons that are nearly always avoidable if the application’s put together properly from the start. Below are those five reasons, what causes each one, and how proper architectural drawings and preparation avoid them. Every point here comes from what actually gets applications refused, not a generic list pulled from a council website.
- Reason 1: The Extension Is Too Large for the Plot (the 50% Rule)
- Reason 2: Impact on a Neighbour's Light or Privacy
- Reason 3: Design Out of Keeping With the Street or Area
- Reason 4: Conservation Area or Listed Building Restrictions
- Reason 5: Technical Errors in the Application
- Frequently Asked Questions
Reason 1: The Extension Is Too Large for the Plot (the 50% Rule)
Permitted development rights cap how much of your garden can be built on. All outbuildings, extensions, and additions together can’t cover more than 50% of the land around the original house. The word ‘original’ matters here; it means the house as it stood when first built, or as it stood on 1 July 1948, whichever’s relevant. Crucially, this includes anything built since then, even by a previous owner. A lot of homeowners genuinely don’t realise a past extension has already eaten into this allowance before they’ve even started planning their own.
Kirkwood’s view Where the 50% rule catches people out is almost always the same way: a previous owner already built something, a conservatory, a garage, an earlier extension, and that footprint counts against the allowance before the current owner has drawn a single line. Someone plans a generous rear extension, not realising half their permitted coverage is already spent. The fix is to check the historic planning records for the property first and design within whatever allowance is genuinely left, rather than finding out after the drawings are done. Kirkwood does that check at the very start of every project. |
Kirkwood works out the remaining allowance on every project before any design work starts, checking historic planning records for the property to see what’s already been built, then designing within whatever headroom is actually left. Finding this out after the drawings are done, rather than before, is exactly how avoidable refusals happen.
Reason 2: Impact on a Neighbour's Light or Privacy
This is the most subjective of the five reasons, but it follows patterns that are genuinely predictable once you’ve seen enough of them. Councils look at two things: overlooking (does the extension create new windows looking directly into a neighbour’s garden or a room they use) and daylight or sunlight loss (does the extension meaningfully reduce light reaching a neighbouring property). A side-facing first-floor window on a double storey extension is a classic trigger for exactly this kind of objection.
Kirkwood’s view The only way a neighbour can really cause a problem before the fact is by insisting on their own party wall surveyor, and the person extending the home always covers that cost, whoever the neighbour picks. Beyond that, it’s genuinely rare for a neighbour to hold up planning itself. The bigger risk is what happens afterwards: Kirkwood has seen a case where an extension fully complied with permitted development, but the homeowner didn’t want to bother confirming it formally. Once it was built, a neighbour complained, the council came out, and decided it did need a formal application after all, meaning the project went through exactly the process Kirkwood would have recommended from the start, except now at extra cost to the customer. Kirkwood always advises getting confirmation on every project, PD or not, for exactly this reason. |
Kirkwood positions windows and shapes rooflines with this in mind before anything ever reaches a planning officer’s desk, and advises getting every project formally confirmed, PD or not, for exactly the reason above. It’s far cheaper to design around a likely objection, and to get confirmation up front, than to sort either one out after the fact.
Reason 3: Design Out of Keeping With the Street or Area
Planning officers assess whether an extension actually looks like it belongs, not just whether it’s structurally sound. A flat roof on a Victorian terrace, render on a street that’s otherwise all brick, or a sharply contemporary glass box extension dropped onto a 1930s estate can all trigger a design-based refusal, even where the size and position are otherwise fine. Officers weigh this against the National Planning Policy Framework and whatever local design guidance applies to the area.
Kirkwood’s view Design refusals come down to an extension looking like it doesn’t belong, a flat roof dropped onto a period terrace, render on an all-brick street, or a sharply modern box on a traditional 1930s estate. The council weighs this against local design guidance and the character of the street, and it can refuse on those grounds even when size and position are fine. The way through is to match materials, roof pitch, and scale to the surrounding homes wherever the street has a strong, consistent character. Kirkwood reviews the streetscape before designing anything where character is likely to be a planning sensitivity. |
Kirkwood reviews the character of the street before designing anything, matching materials, roof pitch, and scale to the surrounding properties wherever planning sensitivity is likely to be an issue.
Kirkwood assesses the planning risk on every project before drawings are prepared. Book a free Discovery Call. |
Reason 4: Conservation Area or Listed Building Restrictions
Properties inside a conservation area have reduced permitted development rights; certain extensions, cladding choices, and roof alterations that would sail through elsewhere need full planning permission here instead. Listed buildings go further still: most alterations need separate listed building consent on top of anything else. Kirkwood checks conservation area and listed status as the very first step on every project, before any design work begins, not as an afterthought once drawings already exist. Essex towns with conservation areas Kirkwood deals with regularly include Shenfield, Ingatestone, Hutton, parts of Chelmsford town centre, and parts of Brentwood.
Kirkwood’s view Conservation areas need more care because permitted development rights are reduced, work that would sail through elsewhere can need full planning permission, and materials and roof alterations get looked at far more closely. In parts of Essex like Shenfield, Ingatestone, and Hutton, the safest route is often a pre-application conversation with the council before the main submission, so any specific material or design requirements are known up front rather than discovered through a refusal. Kirkwood checks conservation and listed status as the very first step on any project, before design work begins. |

Reason 5: Technical Errors in the Application
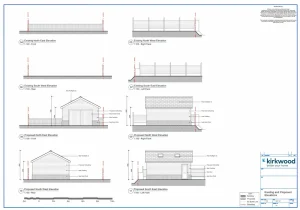
More applications get refused for purely technical reasons than most homeowners would expect. A site plan drawn at the wrong scale. An elevation that doesn’t quite match the floor plan. A missing supporting document. An application fee paid at the wrong rate. None of this has anything to do with whether the extension itself is a good idea; it’s entirely avoidable, but it regularly catches homeowners submitting their own applications, or working with less experienced design companies who don’t fully understand what each council actually needs. Kirkwood prepares every application specifically for the council in question, knowing, for example, what Chelmsford City Council requires that Brentwood Borough Council doesn’t, and the other way round.
Kirkwood’s view Plenty of refusals have nothing to do with the extension itself; they’re purely technical. A site plan drawn at the wrong scale, an elevation that doesn’t match the floor plan, a missing supporting document, or the fee paid at the wrong rate. It’s entirely avoidable, but it regularly catches homeowners submitting their own applications, or less experienced firms who don’t know exactly what each council expects. Kirkwood prepares every application to the specific council’s requirements- what Chelmsford City Council asks for that Brentwood Borough Council doesn’t, and the other way round- so it’s right the first time. |
All five of these come down to the same underlying point: they’re avoidable, provided the groundwork’s done properly before anything gets submitted. Kirkwood’s high first-time approval rate isn’t down to luck; it comes from assessing the planning risk before a single drawing is started, designing around what each council’s known to prefer, and making sure every application is complete and correct the first time it lands on an officer’s desk. Kirkwood covers planning applications across Chelmsford City Council, Brentwood Borough Council, Basildon Council, and Rochford District Council.
Book a Free Discovery Call
No, you don’t need a registered professional carrying that specific title for a house extension. What you do need is proper planning drawings, structural engineering, and building regulations drawings, and Kirkwood produces all three in-house for extensions across Chelmsford, Brentwood, Billericay, Wickford, Basildon, Rayleigh, Leigh-on-Sea, Southend, and the surrounding areas of Essex.
Frequently Asked Questions
What are the most common reasons planning permission is refused for a house extension?
The five most common reasons are: the extension would cover more than 50% of the land around the original house, the design would cause overlooking or loss of light to a neighbouring property, the design is out of keeping with the street or area, the property is in a conservation area where stricter rules apply, and technical errors in the application itself. Most refusals are avoidable with proper preparation.
Can I appeal a planning refusal in Essex?
Yes. A homeowner has the right to appeal a planning refusal to the Planning Inspectorate within six months of the decision. However, an appeal only succeeds if there are genuine planning grounds to challenge the refusal. Kirkwood reviews refused applications and advises on whether amendment and resubmission, or appeal, is the better route.
How likely is my house extension to get planning permission in Essex?
Most householder planning applications for house extensions in Essex are approved, provided the application is well-prepared, and the design is appropriate for the property and area. Kirkwood’s first-time approval rate is high because planning risk is assessed and addressed before drawings are prepared, not after.
What is the 50% rule for house extensions?
The 50% rule states that extensions, outbuildings, and other additions cannot cover more than half of the land around the original house. This applies to the cumulative footprint of all additions, including any extensions built by a previous owner. Kirkwood checks the remaining allowance on every project before designing.
Do I need planning permission for an extension in a conservation area in Essex?
Possibly. Properties in conservation areas have reduced permitted development rights. Extensions that would be allowed under PD elsewhere may require planning permission in a conservation area. Material choices, roof design, and scale are all assessed more strictly. Kirkwood checks conservation area status before starting any project.
How long does a planning application take in Essex?
Most householder planning applications are determined within 8 weeks of validation. Applications that require consultation, additional information, or officer negotiation may take longer. Kirkwood manages the entire application process and keeps clients informed throughout.
What happens if planning permission is refused?
The homeowner can amend the design and resubmit, appeal the decision to the Planning Inspectorate, or apply for a different type of project. Kirkwood reviews refused applications and advises on the best route. In some cases, a pre-application meeting with the council clarifies what would be acceptable before resubmission.
Explore our Services

Get an instant design & build quote
Where would you like to extend?

Detached

Semi Detached

Terrace

Bungalow
Kirkwood articles
Straight-talking architecture
Areas We Cover in Essex
We’re proud to help homeowners all across Essex. Some of the areas we serve include: