

The Difference Between a Planning Drawing and a Building Regulations Drawing — and Why It Matters
A planning drawing goes to the council’s planning department, and its whole job is to show whether the extension is acceptable in principle- essentially, what it’ll look like. A building regulations drawing goes to Building Control instead, and its job is to confirm the extension will actually be built safely and correctly, how it goes together, not how it looks. They’re different documents, reviewed by different departments, at different points in the process. Getting planning permission doesn’t mean you’ve got building regulations approval too, and you can’t legally start building without both. This covers exactly what’s in each type of planning drawing, when each one is actually needed, and why mixing the two up tends to cause real delays.
Part 1: What Is a Planning Drawing?
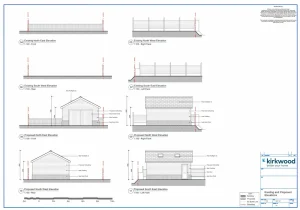
A planning drawing package for a standard house extension typically covers four things: the existing floor plan (the house as it currently stands), the proposed floor plan (the house with the new extension shown), existing and proposed elevations (all four sides of the property), and a site plan (looking down on the property, showing where the extension sits relative to the boundaries).
The whole point of these drawings is to show the council exactly what’s being proposed, how it looks, and how it sits in relation to the property and the neighbours around it. A planning officer weighs these drawings against local planning policy: size, appearance, impact on neighbours, and how well it fits the character of the area. What a planning drawing doesn’t do is show how the thing actually gets built. It shows what it’ll look like once finished, nothing more.
|
Kirkwood’s view In practice, a planning drawing package for a standard house extension usually runs to just a few sheets: existing and proposed floor plans, existing and proposed elevations of all four sides, and a site plan showing the property and its boundaries. What Essex planning officers look at most closely is how the extension sits against the neighbours and the wider street: the site plan and the proposed elevations do most of the heavy lifting, because that’s where impact on light, privacy, and the character of the area actually shows up. Get those right, and the rest tends to follow. |
Part 2: What Is a Building Regulations Drawing?
This is a genuinely different type of document altogether; it shows how the extension gets built, not what it looks like. A building regulations package typically covers: floor plans with construction detail added, wall sections showing the actual build-up layer by layer (insulation, membranes, structural elements), foundation details specifying depth, width, and reinforcement, roof construction detail, drainage layouts, and material specifications throughout.
The purpose here is to demonstrate to Building Control that the construction method actually meets what the Building Regulations require: structural safety, thermal performance, fire safety, ventilation, and drainage all get checked against these drawings. Building Control then inspects the physical work at key stages as it progresses, checking it against exactly what these drawings specify.
|
Kirkwood’s view A building regulations package looks nothing like the planning drawings, even though it covers the same building. It’s far more technical and runs to more sheets, floor plans marked up with construction notes, wall sections showing every layer from the outside in, foundation details, roof build-ups, and drainage layouts. Where a planning drawing answers “what will it look like?”, this answers “how is it actually built?” Building control officers look most closely at the structural details, the insulation and thermal performance, and fire safety, and they check the real work against these drawings at each inspection stage as the build goes up. |
Part 3: Why They Come in a Different Order
Planning drawings always come first; they go to the planning department, and nothing else happens until that stage is settled. Once planning approval’s actually in hand, building regulations drawings get prepared from the approved design, not before.
There’s a good reason for that order. Building regulations drawings have to reflect the approved design exactly, and if a planning condition forces a change partway through, that change needs to be reflected in the building regs drawings too. Anyone who tries to get building regulations drawings done before planning’s actually approved is taking on a real risk that those drawings will simply need reworking once the planning decision lands. Kirkwood starts the building regulations stage only once planning is confirmed, never before.
Part 4: What Happens If You Confuse Them
Two things tend to go wrong when this distinction isn’t properly understood. First: a homeowner gets planning approval, calls a builder, and assumes work can start straight away. The builder asks for the building regulations drawings, which don’t exist yet. The whole project stalls for 6 to 8 weeks while those drawings get prepared and submitted from scratch.
Second: a homeowner works with a design company that only produces planning drawings, with no building regulations service included, and simply assumes the whole job is covered under one fee. It isn’t. They’re then caught off guard by an extra cost and an extra delay once they realise the building regs stage was never part of the original arrangement. Kirkwood sets out clearly, right at the start, exactly what each stage involves and what the fee actually covers.
|
Kirkwood’s view The confusion Kirkwood sees most often is a homeowner getting their planning approval through, assuming that’s the green light, and ringing a builder to book a start date, only to be asked for building regulations drawings that don’t exist yet. The other common one is someone who paid a cheaper company for planning drawings alone, assumed that covered everything, and only found out later that building regs were a separate job with a separate cost. Both come down to the same thing: planning and building regs are two different approvals, and one doesn’t imply the other. Kirkwood spells this out at the very first call so nobody gets caught out halfway through. |
|
Kirkwood produces planning drawings and building regulations drawings in-house as part of one coordinated service. Book a free Discovery Call. |

Part 5: The Fees for Each Stage
Here’s how the two stages compare on cost, alongside structural engineering as the third piece that usually accompanies both:
|
Factor |
Planning Drawing |
Building Regulations Drawing |
|
Who reviews it |
The council’s planning department |
Building Control (council or approved inspector) |
|
What it shows |
What the extension will look like |
How the extension will be built |
|
Typical contents |
Floor plans, elevations, site plan |
Construction details, wall sections, foundation specs |
|
When it’s needed |
Before building work is agreed in principle |
Before building work can legally start |
|
Cost (standard single storey) |
£1,300 – £1,600 |
£600 – £1,000 |
Together, both stages typically run to £1,900 to £2,600 for a standard project. Structural engineering sits alongside these as a further separate stage, from £1,000 to £1,600 including VAT. Kirkwood provides one fixed quote covering all three stages before any work begins, so there’s nothing sprung on you partway through.
Planning permission and building regulations approval are genuinely two separate things, different documents, different departments, different stages of the process. Having one doesn’t mean you’ve automatically got the other. Kirkwood manages both stages in-house, so you’re dealing with one team and one point of contact from the very first drawing right through to the completion certificate.
Book a Free Discovery Call
No, you don’t need a registered professional carrying that specific title for a house extension. What you do need is proper planning drawings, structural engineering, and building regulations drawings, and Kirkwood produces all three in-house for extensions across Chelmsford, Brentwood, Billericay, Wickford, Basildon, Rayleigh, Leigh-on-Sea, Southend, and the surrounding areas of Essex.
Frequently Asked Questions
What is the difference between planning drawings and building regulations drawings?
A planning drawing goes to the local planning authority so they can judge whether the extension is acceptable in principle; it focuses on appearance. A building regulations drawing goes to Building Control instead, confirming the extension will actually be built safely; it focuses on construction. Both are needed, and they’re produced at different points in the process, not together.
Do I need both planning permission and building regulations approval for a house extension?
In almost every case, yes. These are two entirely separate approval processes run by different departments. Getting planning permission tells you nothing about whether you’ve got building regulations approval; you genuinely need both signed off before a builder can legally begin work.
Which comes first — planning drawings or building regulations drawings?
Planning drawings always come first, going to the planning department for approval. Only once that approval is confirmed do building regulations drawings get prepared, based on whatever design the council actually approved. They’re deliberately not started earlier, since they need to match the confirmed design exactly, not an earlier version of it.
Can I start building after getting planning permission?
No, not yet. Planning permission confirms you’re allowed to build the extension in principle, but before any work starts you still need building regulations approval too, which means a separate, more technical set of drawings showing exactly how the extension will be constructed, submitted to and accepted by Building Control first.
How much do building regulations drawings cost for a house extension in Essex?
Expect £600 to £1,000 for a standard single-storey extension in Essex. That sits separately from the planning drawings themselves (£1,300 to £1,600) and from structural engineering (£1,000 to £1,600). Kirkwood handles all three stages in-house and quotes one fixed fee covering the whole package.
Who checks the building regulations drawings?
Building Control does, either the council’s own building control team or an approved private inspector. They review the drawings before work starts, then inspect the physical build at key points: foundations before concrete goes in, steelwork before it’s covered over, insulation before plastering, and a final check once everything’s complete. A completion certificate follows once that final inspection is passed.
Does Kirkwood provide both planning drawings and building regulations drawings?
Yes, planning drawings, building regulations drawings, and structural engineering calculations all come from the same in-house team as one joined-up service. That means a single point of contact throughout, from the very first drawing through to the completion certificate at the end. Call 01268 944233 or book at kirkwoodbuild.co.uk/quick-quote/
Explore our Services

Get an instant design & build quote
Where would you like to extend?

Detached

Semi Detached

Terrace

Bungalow
Kirkwood articles
Straight-talking architecture
Areas We Cover in Essex
We’re proud to help homeowners all across Essex. Some of the areas we serve include: