

Bungalow Extension Ideas in Essex — What’s Possible and What the Rules Say
A bungalow extends differently to a house, and it’s worth knowing why before you start planning one. Everything sits at ground level, the roof isn’t just a covering but a structural part of the whole building, and, unlike most two-storey houses, there’s often real potential to go up into the loft rather than just out into the garden. This covers four genuine ways to extend a bungalow in Essex, what each one costs in 2026, and the planning rules that apply specifically to bungalows rather than houses. The short version, if you want it upfront: most single-storey bungalow rear extensions qualify as permitted development, and the underlying planning rules are broadly the same ones that apply to a house.
- Idea 1: Rear Extension — the Most Common of All Single Storey Bungalow Extension Ideas
- Idea 2: Side Extension
- Idea 3: Loft Conversion — the Option Most Bungalow Owners Don't Know They Have
- Idea 4: Wraparound Extension — Rear and Side Combined
- Bungalow Extension Costs in Essex — 2026
- Planning Rules for Bungalow Extensions in Essex
- Frequently Asked Questions
Idea 1: Rear Extension — the Most Common of All Single Storey Bungalow Extension Ideas
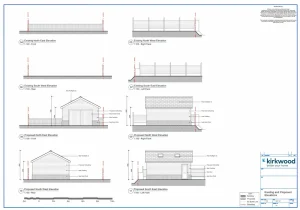
A rear extension on a bungalow works the same way it does on a house; it pushes the footprint out into the garden at ground level. The one design consideration genuinely unique to bungalows is the roof tie-in. Bungalow eaves tend to sit lower than on a two-storey house, so the new extension’s roof has to connect cleanly into the existing structure without an awkward junction. A bungalow with a flat-roof extension is often the simplest route to a clean result; a pitched roof can work just as well but needs more careful detailing to avoid a messy joint where old meets new.
|
Kirkwood’s view A typical bungalow rear extension is a ground-floor push into the garden, and the part that needs real care on a bungalow is the roof junction. Because bungalow eaves sit low, a flat roof is often the cleanest way to tie the new roof in without an awkward step; a pitched roof works too but needs careful detailing so old and new meet neatly. Most of these stay within permitted development: 4 metres deep on a detached bungalow, 3 metres on a semi or terrace, and Kirkwood always confirms the planning route before any drawings start. |
On bungalow rear extension cost: a single-storey bungalow rear extension in Essex typically runs from £28,000 to £55,000 depending on size and roof type. Most qualify as permitted development up to 4 metres deep on a detached bungalow, or 3 metres on a semi-detached or terraced one.
Idea 2: Side Extension
A side extension adds floor space alongside the existing bungalow rather than behind it. On a detached bungalow with land running down both sides, this can open up a genuinely significant amount of extra space. The planning constraint worth knowing: a side extension within 2 metres of the boundary can’t exceed 4 metres in height, the same rule that applies to houses, but on a bungalow, where the eaves are already low to begin with, it tends to bite harder.
There’s a real upside here too, though. Because there’s no first floor above a bungalow side extension, it doesn’t create the overlooking problem that a two-storey side extension on a house so often does: no new upstairs windows looking into next door’s garden. That single fact makes side extensions considerably easier to get through planning on a bungalow than the equivalent project on a house.
|
Kirkwood’s view The rule that trips people up most on a bungalow side extension is the height limit: within 2 metres of the boundary, a side extension can’t go above 4 metres, and because bungalow eaves are already low, that ceiling bites sooner than it would on a house. The upside is that a single-level side extension creates no upstairs windows, so it rarely raises the overlooking objections that sink so many two-storey side extensions on houses. Kirkwood designs the roof and boundary line around that height rule from the outset rather than discovering it later. |
Idea 3: Loft Conversion — the Option Most Bungalow Owners Don't Know They Have
A surprising number of bungalow owners never realise that converting the roof space into a proper habitable room is even on the table, and it’s often the best-value option available. If the roof has enough height at its peak (2.2 metres is generally the working minimum), a loft conversion can add one or two bedrooms without touching a single square foot of garden. On a bungalow, this usually means a rear dormer.
On planning: a rear dormer on a bungalow is usually permitted development, provided it doesn’t protrude forward of the front roof slope and stays within the relevant volume limits. Cost runs from £35,000 for a basic Velux-only conversion up to £65,000 for a full rear dormer with an en-suite. For a lot of bungalow owners wanting an extra bedroom, this ends up being the most cost-effective route of all four options here.
|
Kirkwood’s view Whether a bungalow loft can be converted comes down to one thing above all: head height at the ridge. Around 2.2 metres at the highest internal point is the working minimum for a genuinely usable room. Where the height is there, a rear dormer is usually the answer and normally sits within permitted development. Where it’s marginal, the honest advice is sometimes that the loft won’t give a comfortable room and a ground-floor extension is the better spend. Kirkwood measures the actual roof height at the survey rather than guessing from the street, and the existing ceiling joists nearly always need strengthening to carry bedroom loading. |
Idea 4: Wraparound Extension — Rear and Side Combined
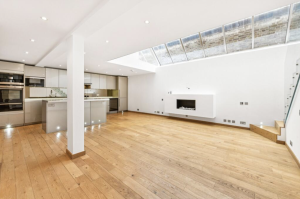
A wraparound brings a rear extension and a side extension together into one L-shaped project running around the corner of the bungalow. It’s the most significant of the four options here, and on a detached bungalow with space on both sides, it can genuinely transform the entire ground-floor layout in one go.
Because it involves a side element, a wraparound on a bungalow will usually need full planning permission rather than sailing through as permitted development. Cost runs from £65,000 to £120,000 depending on size and specification. The real design opportunity, though, is what a single-level property makes possible: because a bungalow has no upstairs to work around, a wraparound can create genuinely open-plan living and kitchen space flowing right around the rear of the property, something a two-storey house simply can’t replicate in quite the same way.

Bungalow Extension Costs in Essex — 2026
Here’s how the four options compare on shell build cost:
|
Extension Type |
Shell Build Cost (Essex 2026) |
|
Rear extension |
From £28,000 |
|
Side extension |
From £32,000 |
|
Loft conversion (Velux to full dormer) |
From £35,000 to £65,000 |
|
Wraparound (rear + side) |
From £65,000 |
A few things push bungalow roof extension costs specifically, beyond just size and roof type. The roof junction detail is one; getting a new roof to tie cleanly into an existing bungalow roof takes more design work than the equivalent junction on a two-storey house. The lower eaves height is another; left unaddressed, it can genuinely limit the usable internal height of the new extension if the design doesn’t account for it early. And for loft conversions specifically, the existing ceiling joists almost always need strengthening to carry bedroom-level loading, which the standard bungalow ceiling structure was never built for. On top of the build itself, professional fees, design, planning, structural engineering, and building regulations typically add another 10 to 15 per cent. For a full breakdown by extension type, see our house extension costs guide.
|
Get a realistic cost for your bungalow extension. Book a free Discovery Call. |
Planning Rules for Bungalow Extensions in Essex
The permitted development rules for bungalows are broadly the same as for houses, with one practical difference worth understanding: because the roof sits lower to begin with, a bungalow extension can hit the maximum permitted height noticeably sooner than the equivalent extension on a two-storey house.
The core rules: rear extension depth is capped at 4 metres on a detached bungalow or 3 metres on a semi-detached or terraced one, maximum height sits at 4 metres for a flat roof (and 4 metres to the ridge for a pitched one), plus boundary distance rules and the overall 50% rule covering total plot coverage.
Loft conversions follow a separate set of limits. A rear dormer is permitted development provided it doesn’t face the highway, doesn’t protrude above the existing roof slope, and stays within the volume cap: 40m³ for a terraced or semi-detached bungalow, 50m³ for a detached one.
|
Kirkwood’s view The rule that catches bungalow owners out most is the rear extension height limit. On a house, the eaves are high enough that a 4-metre height cap is rarely a problem; on a bungalow, the roof already starts low, so that same cap can force a flat or shallow roof where the owner pictured something taller. The dormer volume limit on loft conversions works the same way; it can restrict how much of the roof space actually becomes usable. Kirkwood checks both against the specific bungalow before any design work, so the plan is built around what’s genuinely achievable. |
Kirkwood checks the planning position on every bungalow project before any drawings are prepared, not after.
A bungalow gives you options a two-storey house often doesn’t, particularly the loft, which a lot of owners never think to look at. Whichever of these four routes suits your plot and your budget, getting the roof junction and the planning position right from the outset makes the difference between a straightforward project and a difficult one. Kirkwood works on bungalow extensions right across Southend-on-Sea, Leigh-on-Sea, Canvey Island, Basildon, and the wider Essex coastal and estuary areas.
Frequently Asked Questions
What is the average cost of bungalow extension work in Essex?
Expect £28,000 to £55,000 for a bungalow rear extension in Essex in 2026, depending on size and roof choice. A side extension starts around £32,000. A loft conversion runs anywhere from £35,000 for a simple dormer up to £65,000 with an en-suite included. A full wraparound starts from £65,000. These are shell build figures and already factor in the professional fees involved.
Do I need planning permission to extend a bungalow in Essex?
Usually not; for a straightforward single-storey rear extension, most fall under permitted development. It’s still worth getting a Lawful Development Certificate to have that confirmed formally in writing. Side extensions close to a boundary face tighter restrictions, and a wraparound almost always needs full planning permission rather than PD. Kirkwood works out the correct route for each bungalow before any drawings get started.
Can I convert the loft of a bungalow into a bedroom?
Yes, provided there’s enough headroom; roughly 2.2 metres at the highest point is the usual benchmark. Most bungalow loft conversions involve building a rear dormer, and this typically stays within permitted development limits. For many bungalow owners, it turns out to be the cheapest way to gain an extra bedroom. Kirkwood checks the actual roof height during the initial survey rather than guessing from the outside.
What are the best extension ideas for a bungalow?
Four options cover most projects: a rear extension (the most common, starting around £28,000), a side extension where the plot allows it, a loft conversion with a dormer (often the best value for adding a bedroom, from £35,000), and a wraparound combining rear and side for the most ambitious transformation, from £65,000. Which one makes sense depends on the plot itself, what the homeowner’s actually trying to achieve, and the planning position.
Is extending a bungalow more complicated than extending a house?
Not more complicated exactly, just different in the details. The main thing to get right is the roof junction; tying a new extension roof cleanly into the existing bungalow structure takes careful design work that a two-storey house doesn’t require in the same way. Loft conversions bring their own consideration too, since the ceiling joists usually need strengthening before they can carry bedroom loading. Kirkwood has built up plenty of experience with bungalow-specific projects across Essex.
How much does a bungalow loft conversion cost in Essex?
In 2026, figures run from around £35,000 for a basic Velux-only conversion up to £65,000 for a full rear dormer with an en-suite. Where you land in that range depends on whether a dormer’s actually needed, how much usable loft space there is, and the finish specification inside. Kirkwood quotes a single fixed fee covering design, planning, structural engineering, and building regulations together.
Which areas in Essex does Kirkwood cover for bungalow extensions?
Kirkwood works on bungalow extensions right across Essex, including Southend-on-Sea, Leigh-on-Sea, Canvey Island, Basildon, Rayleigh, Wickford, Billericay, Chelmsford, Brentwood, and the towns around them. A good number of Essex bungalows sit in the coastal and estuary areas, and Kirkwood knows the planning departments covering those areas well.
Explore our Services

Get an instant design & build quote
Where would you like to extend?

Detached

Semi Detached

Terrace

Bungalow
Kirkwood articles
Straight-talking architecture
Areas We Cover in Essex
We’re proud to help homeowners all across Essex. Some of the areas we serve include: